Skip main navigation
Sold for $394,000
  • $394,000

    2737 St Elias Dr #B, Henrico, VA 23294

    3beds
    2,452sqft
    Condominium
    Built in 2022
    -- sqft lot
    $394,000 Zestimate®
    $161/sqft
    $2,613 Estimated rent

    Home value

    $394,000

    $362,000 - $426,000

    $2,613/mo

    Zestimate® history
    Loading
    Loading...

    Owner options

    List your home for rent

    $2,613/mo

    Rent Zestimate®

    Find your next renter with Zillow Rental Manager. Plus, with online applications, you can quickly screen prospective tenants – for free.

    Learn more

    $2,613/mo

    Rent Zestimate®

    Refinance and save

    $2,572/mo

    Est. payment

    Refinancing to a lower rate could help reduce your monthly payments and save thousands over the life of the loan.

    See today's rates

    $2,572/mo

    Est. payment

    Explore your selling options

    Work with a Zillow partner agent

    Leverage their expertise and Zillow's premium Showcase listings to get your home seen by more buyers.

    Get started

    List with your own agent

    Get your home in front of millions of buyers by listing it on Zillow.

    Learn how to do it

    Sell it yourself

    Take full control of how buyers see your home on Zillow by listing For Sale by Owner (FSBO).

    List your home

    What's special

    Vented hoodPrivate water closetRecessed lightingLvp flooringBuilt-in outdoor weather-protected tvBright top-floor end-unit homePrivate rooftop deck
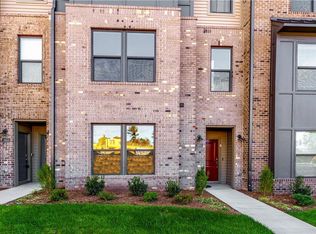
    Welcome to this bright top-floor, end-unit home in West Broad Village offering 3 bedrooms, a dedicated office/gym, 2.5 baths, 2,450+ sq ft, a 1-car garage, and a private rooftop deck. Enjoy an unbeatable location walking distance to restaurants (incl Starbucks!), grocery/markets, & minutes from I-64, Shops at Libbie, and recently announced Trader Joe’s (2028). Inside, the open-concept main level is filled with natural light; featuring LVP flooring, recessed lighting, and thoughtful upgrades throughout - including an EV charger, smart lock, ring doorbell, motion sensing entry lights, 2" faux wood blinds in living areas, and blackout shades in all bedrooms. The spacious den with bay window, perfectly sized for a sectional & loveseat, flows seamlessly into the kitchen and dining area - perfect for everyday living and entertaining. The kitchen is a standout with quartz countertops, tile backsplash, stainless steel appliances, a vented hood, a built-in microwave, built-in pull-out shelves in bottom cabinets, a 6' x 5' walk-in pantry, and a 12' island with seating overhang. The dining area opens to a balcony ideal for morning coffee, and a dedicated office sits just off the main living space for work-from-home flexibility. Upstairs, the master suite offers plush carpeting, ceiling fan, and a massive 7' x 16' WIC with custom built-ins. The en-suite bath features tile flooring, double vanities with granite countertops, a walk-in tile shower with semi-frameless glass, and a private water closet. Two nicely sized additional bedrooms (both with ceiling fans, one with WIC), spacious hall bath with double granite vanity & tiled tub/shower, and second floor laundry with flexible removable built-in storage shelves complete the level. The community space features gas grills & fire pit and a planned fenced-in dog park. Top it all off with a huge private rooftop deck - a fantastic entertaining space with sunset views and a built-in outdoor, weather-protected TV that conveys. Come see this one in person-you won’t want to miss it!

    Zillow last checked:

    Listing updated:

    Listed by:

    Matt Jarreau 804-306-9019,

    Hometown Realty

    Bought with:

    Austin Stables, 0225276481

    The Hogan Group Real Estate

    Source: CVRMLS,MLS#: 2601290MLS LogoOriginating MLS: Central Virginia Regional MLS

    Facts & features

    Interior

    Bedrooms & bathrooms
    • Bedrooms: 3
    • Bathrooms: 3
    • Full bathrooms: 2
    • 1/2 bathrooms: 1
    Primary bedroom
    • Description: Ceiling Fan, Carpet, Massive WIC, EnSuite
    • Level: Second
    • Dimensions: 17.8 x 15.6
    Bedroom 2
    • Description: Carpet, Ceiling Fan W/ Light, Closet
    • Level: Second
    • Dimensions: 13.4 x 11.3
    Bedroom 3
    • Description: Carpet, Ceiling Fan W/ Light, Closet
    • Level: Second
    • Dimensions: 11.1 x 11.4
    Additional room
    • Description: Rooftop Terrace, Wall Mounted TV
    • Level: Third
    • Dimensions: 28.6 x 23.0
    Dining room
    • Description: Recessed Lights, LVP Floors,
    • Level: First
    • Dimensions: 12.0 x 11.4
    Family room
    • Description: Oversized Windows, LVP Floors, Recessed Lights
    • Level: First
    • Dimensions: 21.8 x 19.0
    Other
    • Description: Tub & Shower
    • Level: Second
    Half bath
    • Level: First
    Kitchen
    • Description: Island, Quartz Counters, SS Appliances, Pantry
    • Level: First
    • Dimensions: 18.9 x 16.0
    Office
    • Description: Frosted Glass Door, LVP Floors,
    • Level: First
    • Dimensions: 11.0 x 11.0
    Heating
    • Electric, Heat Pump
    Cooling
    • Central Air
    Appliances
    • Included: Built-In Oven, Dishwasher, Exhaust Fan, Electric Cooking, Electric Water Heater, Disposal, Ice Maker, Microwave, Oven, Refrigerator, Smooth Cooktop, Self Cleaning Oven, Water Heater
    • Laundry: Dryer Hookup
    Features
    • Bookcases, Built-in Features, Breakfast Area, Ceiling Fan(s), Dining Area, Double Vanity, Eat-in Kitchen, Granite Counters, High Ceilings, Kitchen Island, Pantry, Recessed Lighting, Cable TV, Walk-In Closet(s), Window Treatments
    • Flooring: Ceramic Tile, Partially Carpeted, Vinyl
    • Windows: Screens, Thermal Windows, Window Treatments
    • Has basement: No
    • Attic: None
    Interior area
    • Total interior livable area: 2,452 sqft
    • Finished area above ground: 2,452
    • Finished area below ground: 0

    Property

    Parking
    • Total spaces: 1
    • Parking features: Attached, Direct Access, Driveway, Garage, Garage Door Opener, Off Street, Paved, On Street, Electric Vehicle Charging Station(s)
    • Attached garage spaces: 1
    • Has uncovered spaces: Yes
    Features
    • Levels: Two,Multi/Split
    • Stories: 2
    • Patio & porch: Balcony, Deck
    • Exterior features: Deck, Paved Driveway
    • Pool features: None
    • Fencing: None
    Lot
    • Size: 13.47 Acres
    • Features: Corner Lot, Landscaped, Level
    • Topography: Level
    Details
    • Parcel number: 7657485855.156

    Construction

    Type & style
    • Home type: Condo
    • Architectural style: Tri-Level
    • Property subtype: Condominium
    • Attached to another structure: Yes
    Materials
    • Drywall, Frame, HardiPlank Type, Vinyl Siding
    • Foundation: Slab
    • Roof: Pitched,Rubber
    Condition
    • Resale
    • New construction: No
    • Year built: 2022

    Utilities & green energy

    • Sewer: Public Sewer
    • Water: Public

    Community & HOA

    Community
    • Features: Common Grounds/Area, Park, Curbs, Gutter(s), Sidewalks
    • Security: Smoke Detector(s)
    • Subdivision: West Broad Landing
    HOA
    • Has HOA: Yes
    • Services included: Common Areas, Maintenance Grounds, Maintenance Structure, Sewer, Trash, Water
    • HOA fee: $215 monthly
    Location
    • Region: Henrico

    Financial & listing details

    • Price per square foot: $161/sqft
    • Tax assessed value: $419,600
    • Annual tax amount: $3,482
    • Date on market: 2/23/2026
    • Ownership: Individuals
    • Ownership type: Sole Proprietor

    Price history

    DateEventPrice
    3/6/2026Sold$394,000-1.5%$161/sqft
    Source: CVRMLS #2601290 Report a problem
    2/15/2026Pending sale$399,950$163/sqft
    Source: CVRMLS #2601290 Report a problem
    2/5/2026Listed for sale$399,950-6.9%$163/sqft
    Source: CVRMLS #2601290 Report a problem
    11/28/2022Sold$429,490-4.4%$175/sqft
    Source: CVRMLS #2226863 Report a problem
    10/18/2022Pending sale$449,490$183/sqft
    Source: CVRMLS #2226863 Report a problem
    10/6/2022Price change$449,490-2.3%$183/sqft
    Source: CVRMLS #2226863 Report a problem
    9/9/2022Listed for sale$459,990$188/sqft
    Source: Stanley Martin Homes Report a problem

    Public tax history

    YearProperty taxesTax assessment
    2025$3,483 -1.1%$419,600 +1.3%
    2024$3,522 $414,300
    2023$3,522 $414,300
    Find assessor info on the county website

    Neighborhood: 23294

    Nearby schools

    GreatSchools rating
    Schools provided by the listing agent
    • Elementary: Skipwith
    • Middle: Quioccasin
    • High: Tucker

    Source: CVRMLS. This data may not be complete. We recommend contacting the local school district to confirm school assignments for this home.

    Get a cash offer in 3 minutes
    Find out how much your home could sell for in as little as 3 minutes with a no-obligation cash offer.
    Estimated market value
    $394,000
    Get a cash offer in 3 minutes
    Find out how much your home could sell for in as little as 3 minutes with a no-obligation cash offer.
    Estimated market value
    $394,000