Skip main navigation
Sold
  • Price Unknown

    2737 Timberleaf Dr, Carrollton, TX 75006

    3beds
    2,642sqft
    Single Family Residence
    Built in 1980
    0.27 Acres Lot
    $589,600 Zestimate®
    $--/sqft
    $3,074 Estimated rent

    Home value

    $589,600

    $560,000 - $619,000

    $3,074/mo

    Zestimate® history
    Loading
    Loading...

    Owner options

    List your home for rent

    $3,074/mo

    Rent Zestimate®

    Find your next renter with Zillow Rental Manager. Plus, with online applications, you can quickly screen prospective tenants – for free.

    Learn more

    $3,074/mo

    Rent Zestimate®

    Refinance and save

    Refinancing to a lower rate could help reduce your monthly payments and save thousands over the life of the loan.

    See today's rates

    Explore your selling options

    Work with a Zillow partner agent

    Leverage their expertise and Zillow's premium Showcase listings to get your home seen by more buyers.

    Get started

    List with your own agent

    Get your home in front of millions of buyers by listing it on Zillow.

    Learn how to do it

    Sell it yourself

    Take full control of how buyers see your home on Zillow by listing For Sale by Owner (FSBO).

    List your home

    What's special

    Breakfast roomSeparate showerNew roofMature treesPower shadesJack and jill bathRetaining wall
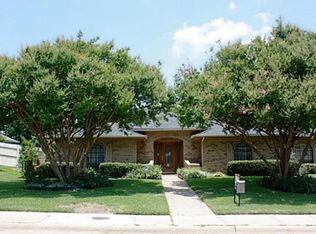
    Discover this captivating 3BR 2.5BA home on a generous corner lot with mature trees in a scenic neighborhood. Dual living areas, dining, breakfast room, and a large kitchen with a gas range and brand new microwave. Enjoy a backyard OASIS featuring a well-kept pool&spa, Santa Maria grill, and built in fire pit with seating area. The primary suite offers a fireplace, power shades, and an ensuite with dual vanities, separate shower, and tub overlooking the pool. Two additional bedrooms share a Jack and Jill bath, each with private vanities. Enhanced with smart dimmer switches throughout! 2-car garage, 1-car gated carport, new roof, and retaining wall in 2023. A blend of efficiency and luxury, perfect for comfortable living.

    Zillow last checked:

    Listing updated:

    Listed by:

    Umair Nasser 0708530 214-303-1133,

    Dave Perry Miller Real Estate 214-303-1133

    Bought with:

    Michael Davis

    The Wall Team Realty Assoc

    Source: NTREIS,MLS#: 20537465

    Facts & features

    Interior

    Bedrooms & bathrooms
    • Bedrooms: 3
    • Bathrooms: 3
    • Full bathrooms: 2
    • 1/2 bathrooms: 1
    Primary bedroom
    • Features: En Suite Bathroom, Fireplace
    • Level: First
    • Dimensions: 14 x 18
    Bedroom
    • Features: Built-in Features, Ceiling Fan(s)
    • Level: First
    • Dimensions: 10 x 12
    Bedroom
    • Features: Built-in Features
    • Level: First
    • Dimensions: 10 x 12
    Primary bathroom
    • Features: Built-in Features, Double Vanity, Separate Shower
    • Level: First
    • Dimensions: 14 x 12
    Den
    • Features: Ceiling Fan(s)
    • Level: First
    • Dimensions: 20 x 20
    Dining room
    • Features: Ceiling Fan(s)
    • Level: First
    • Dimensions: 10 x 10
    Kitchen
    • Features: Breakfast Bar, Built-in Features, Eat-in Kitchen, Granite Counters, Pantry, Sink
    • Level: First
    • Dimensions: 25 x 12
    Laundry
    • Level: First
    • Dimensions: 5 x 6
    Living room
    • Features: Fireplace
    • Level: First
    • Dimensions: 25 x 25
    Heating
    • Central, Fireplace(s)
    Cooling
    • Central Air, Ceiling Fan(s), Gas
    Appliances
    • Included: Dishwasher, Disposal, Gas Range, Microwave, Vented Exhaust Fan
    • Laundry: Laundry in Utility Room
    Features
    • Built-in Features, Dry Bar, Decorative/Designer Lighting Fixtures, Double Vanity, Eat-in Kitchen, Granite Counters, Open Floorplan, Pantry
    • Flooring: Carpet, Tile, Wood
    • Windows: Window Coverings
    • Has basement: No
    • Number of fireplaces: 2
    • Fireplace features: Gas Log, Living Room, Primary Bedroom
    Interior area
    • Total interior livable area: 2,642 sqft

    Property

    Parking
    • Total spaces: 3
    • Parking features: Alley Access, Carport, Door-Multi, Garage, Gated, Inside Entrance, Kitchen Level, Oversized, Garage Faces Rear
    • Attached garage spaces: 2
    • Carport spaces: 1
    • Covered spaces: 3
    Features
    • Levels: One
    • Stories: 1
    • Patio & porch: Deck, Patio
    • Exterior features: Fire Pit, Gas Grill, Outdoor Grill, Outdoor Kitchen
    • Pool features: In Ground, Pool
    • Has spa: Yes
    • Spa features: Hot Tub
    • Fencing: Wood
    Lot
    • Size: 0.27 Acres
    • Features: Corner Lot, Landscaped
    Details
    • Parcel number: 14006600070220000

    Construction

    Type & style
    • Home type: SingleFamily
    • Architectural style: Ranch,Detached
    • Property subtype: Single Family Residence
    Materials
    • Brick
    • Foundation: Slab
    • Roof: Shingle
    Condition
    • Year built: 1980

    Utilities & green energy

    • Sewer: Public Sewer
    • Water: Public
    • Utilities for property: Electricity Connected, Natural Gas Available, Sewer Available, Water Available

    Community & neighborhood

    Community
    • Community features: Curbs, Sidewalks
    Location
    • Region: Carrollton
    • Subdivision: Briarwyck Estates

    Other

    Other facts
    • Listing terms: Cash,Conventional,VA Loan

    Price history

    DateEventPrice
    3/25/2024Sold--
    Source: NTREIS #20537465 Report a problem
    3/3/2024Pending sale$587,000$222/sqft
    Source: NTREIS #20537465 Report a problem
    2/26/2024Listing removed--
    Source: Zillow Rentals Report a problem
    2/25/2024Contingent$587,000$222/sqft
    Source: NTREIS #20537465 Report a problem
    2/15/2024Listed for sale$587,000+12.9%$222/sqft
    Source: NTREIS #20537465 Report a problem
    2/14/2024Price change$3,750+7.1%$1/sqft
    Source: Zillow Rentals Report a problem
    1/28/2024Listed for rent$3,500$1/sqft
    Source: Zillow Rentals Report a problem
    2/10/2023Sold--
    Source: Ebby Halliday solds #20223626_75006 Report a problem
    1/10/2023Pending sale$520,000$197/sqft
    Source: RE/MAX International #20223626 Report a problem
    1/9/2023Contingent$520,000$197/sqft
    Source: NTREIS #20223626 Report a problem
    12/17/2022Price change$520,000+15.6%$197/sqft
    Source: NTREIS #20223626 Report a problem
    5/17/2021Pending sale$450,000$170/sqft
    Source: NTREIS #14561930 Report a problem
    4/23/2021Listed for sale$450,000+28.9%$170/sqft
    Source: NTREIS #14561930 Report a problem
    10/3/2018Sold--
    Source: Agent Provided Report a problem
    9/11/2018Pending sale$349,000$132/sqft
    Source: United Real Estate #13925456 Report a problem
    8/31/2018Listed for sale$349,000$132/sqft
    Source: United Real Estate #13925456 Report a problem

    Public tax history

    YearProperty taxesTax assessment
    2025$11,482 +25.5%$555,930 -3.9%
    2024$9,152 +19%$578,300 +19.1%
    2023$7,689 $485,760

    Find assessor info on the county website

    Neighborhood: 75006

    Nearby schools

    GreatSchools rating
    Schools provided by the listing agent
    • Elementary: Jerry Junkins
    • Middle: Walker
    • High: White
    • District: Dallas ISD

    Source: NTREIS. This data may not be complete. We recommend contacting the local school district to confirm school assignments for this home.

    Get a cash offer in 3 minutes
    Find out how much your home could sell for in as little as 3 minutes with a no-obligation cash offer.
    Estimated market value
    $589,600
    Get a cash offer in 3 minutes
    Find out how much your home could sell for in as little as 3 minutes with a no-obligation cash offer.
    Estimated market value
    $589,600