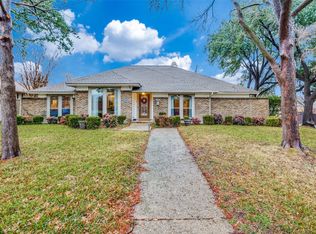
$5,000.00 Concession. Welcome to this beautifully maintained home on nearly .3 acre in the desirable Briarwyck Estates. Perfectly situated on a spacious corner lot, this property offers comfort, smart upgrades, and standout features for modern living.
Step inside to discover low-maintenance hardwood tile flooring, abundant natural light from energy-efficient double-pane windows, and an open-concept layout that’s ideal for both everyday living and entertaining.
The heart of this home extends outside to a unique central atrium—ideal for evening campfires with neighbors and friends—and a private, resort-style pebble stone pool with a 9-ft diving depth. The tranquil 19x17 courtyard is a serene spot for morning coffee or weekend gatherings.
Enjoy convenience and peace of mind with major updates including:
New roof (2021)
Blown-in attic insulation for energy efficiency
Exterior paint, gutters, and downspouts (2022)
AC compressor replacement (2019)
Updated electrical panel (2023)
New garage door opener and leaf guards
Located just minutes from DFW Airport, Love Field, DART trains, and top dining spots, this home is a rare find in a quiet, established neighborhood.
Don’t miss the opportunity to make this stylish, well-cared-for home your own!
Sold
Price Unknown
2739 Timberleaf Dr, Carrollton, TX 75006
3beds
2,119sqft
Single Family Residence
Built in 1980
0.3 Acres Lot
$454,300 Zestimate®
$--/sqft
$2,752 Estimated rent
Home value
$454,300
$413,000 - $500,000
$2,752/mo
Zestimate® history
Owner options
List your home for rent
$2,752/mo
Rent Zestimate®
Find your next renter with Zillow Rental Manager. Plus, with online applications, you can quickly screen prospective tenants – for free.
$2,752/mo
Rent Zestimate®
Refinance and save
Refinancing to a lower rate could help reduce your monthly payments and save thousands over the life of the loan.
Explore your selling options
Work with a Zillow partner agent
Leverage their expertise and Zillow's premium Showcase listings to get your home seen by more buyers.
Get startedList with your own agent
Get your home in front of millions of buyers by listing it on Zillow.
Learn how to do itSell it yourself
Take full control of how buyers see your home on Zillow by listing For Sale by Owner (FSBO).
List your homeWhat's special
Low-maintenance hardwood tile flooringAbundant natural lightCorner lotUnique central atriumOpen-concept layout
Zillow last checked:
Listing updated:
Listed by:
Todd Asaad 0799332 817-504-3792,
Independent Realty 817-907-2506
Bought with:
Irene Keeling
All City
Source: NTREIS,MLS#: 20938721
Facts & features
Interior
Bedrooms & bathrooms
- Bedrooms: 3
- Bathrooms: 3
- Full bathrooms: 2
- 1/2 bathrooms: 1
Primary bedroom
- Features: Ceiling Fan(s), En Suite Bathroom, Garden Tub/Roman Tub, Jetted Tub, Linen Closet, Separate Shower, Walk-In Closet(s)
- Level: First
- Dimensions: 16 x 15
Bedroom
- Features: Built-in Features, Ceiling Fan(s)
- Level: First
- Dimensions: 12 x 12
Bedroom
- Features: Ceiling Fan(s)
- Level: First
- Dimensions: 11 x 10
Bonus room
- Features: Built-in Features
- Level: First
- Dimensions: 5 x 3
Dining room
- Level: First
- Dimensions: 13 x 13
Kitchen
- Features: Built-in Features, Eat-in Kitchen, Granite Counters, Kitchen Island, Pantry
- Level: First
- Dimensions: 9 x 7
Living room
- Features: Ceiling Fan(s), Fireplace
- Level: First
- Dimensions: 17 x 22
Utility room
- Features: Built-in Features, Utility Room
- Level: First
- Dimensions: 9 x 5
Heating
- Central, Fireplace(s), Natural Gas
Cooling
- Central Air, Ceiling Fan(s), Electric
Appliances
- Included: Dishwasher, Electric Range, Disposal, Gas Water Heater, Microwave, Refrigerator, Vented Exhaust Fan
- Laundry: Laundry in Utility Room
Features
- Built-in Features, Chandelier, Dry Bar, Decorative/Designer Lighting Fixtures, Eat-in Kitchen, Granite Counters, High Speed Internet, Kitchen Island, Pantry, Cable TV, Natural Woodwork, Walk-In Closet(s)
- Flooring: Ceramic Tile, Luxury Vinyl Plank, Tile
- Windows: Window Coverings
- Has basement: No
- Number of fireplaces: 1
- Fireplace features: Gas, Gas Log, Living Room, Masonry, Raised Hearth
Interior area
- Total interior livable area: 2,119 sqft
Property
Parking
- Total spaces: 2
- Parking features: Concrete, Door-Multi, Driveway, Garage, Garage Door Opener, Gated, Inside Entrance, Kitchen Level, Lighted, Garage Faces Rear
- Attached garage spaces: 2
- Has uncovered spaces: Yes
Features
- Levels: One
- Stories: 1
- Patio & porch: Deck, Patio
- Exterior features: Courtyard, Dog Run, Private Yard, Rain Gutters
- Pool features: Gunite, In Ground, Outdoor Pool, Pool, Pool Sweep
- Fencing: Fenced,Gate,Privacy,Wood
Lot
- Size: 0.3 Acres
- Residential vegetation: Partially Wooded
Details
- Parcel number: 14006600080070000
Construction
Type & style
- Home type: SingleFamily
- Architectural style: Traditional,Detached
- Property subtype: Single Family Residence
- Attached to another structure: Yes
Materials
- Brick
- Foundation: Slab
- Roof: Composition
Condition
- Year built: 1980
Utilities & green energy
- Sewer: Public Sewer
- Water: Public
- Utilities for property: Electricity Connected, Phone Available, Sewer Available, Separate Meters, Water Available, Cable Available
Community & HOA
Community
- Features: Curbs, Sidewalks
- Security: Carbon Monoxide Detector(s), Security Gate, Smoke Detector(s)
- Subdivision: Briarwyck Estates
HOA
- Has HOA: No
Location
- Region: Carrollton
Financial & listing details
- Tax assessed value: $526,590
- Annual tax amount: $9,981
- Date on market: 5/24/2025
- Cumulative days on market: 51 days
- Listing terms: Assumable,Cash,Conventional,FHA,VA Loan
- Exclusions: two wall bells
- Electric utility on property: Yes
Price history
| Date | Event | Price |
|---|---|---|
| 8/14/2025 | Sold | -- |
Source: NTREIS #20938721 Report a problem | ||
| 7/21/2025 | Pending sale | $472,000$223/sqft |
Source: NTREIS #20938721 Report a problem | ||
| 7/14/2025 | Contingent | $472,000$223/sqft |
Source: NTREIS #20938721 Report a problem | ||
| 7/12/2025 | Price change | $472,000-1.5%$223/sqft |
Source: NTREIS #20938721 Report a problem | ||
| 7/4/2025 | Price change | $479,000-1.2%$226/sqft |
Source: NTREIS #20938721 Report a problem | ||
| 5/24/2025 | Listed for sale | $484,999$229/sqft |
Source: NTREIS #20938721 Report a problem | ||
Public tax history
| Year | Property taxes | Tax assessment |
|---|---|---|
| 2025 | $2,887 -19.4% | $526,590 +9.2% |
| 2024 | $3,582 +3.3% | $482,400 +27.2% |
| 2023 | $3,469 | $379,390 |
Find assessor info on the county website
Neighborhood: 75006
Nearby homes
- $--3 bd3 ba2.1k sqft2741 Timberleaf Dr, Carrollton, TX 75006Sold

- $538,1004 bd3 ba3.2k sqft2736 Belmeade Dr, Carrollton, TX 75006Off Market
- $--3 bd3 ba2.6k sqft2737 Timberleaf Dr, Carrollton, TX 75006Sold
- $406,4004 bd3 ba2.5k sqft2738 Belmeade Dr, Carrollton, TX 75006Off Market
- $463,1004 bd3 ba2.2k sqft2748 Shadygrove Ln, Carrollton, TX 75006Off Market
- $410,5004 bd2 ba2.5k sqft2734 Belmeade Dr, Carrollton, TX 75006Off Market
- $426,6004 bd2 ba2.1k sqft2743 Timberleaf Dr, Carrollton, TX 75006Off Market
- $408,6003 bd2 ba2.2k sqft2750 Timberleaf Dr, Carrollton, TX 75006Off Market
Nearby schools
GreatSchools rating
- 6/10Jerry R Junkins Elementary SchoolGrades: PK-6Distance: 0.4 mi
- 6/10Ewell D Walker Middle SchoolGrades: 7-8Distance: 4.9 mi
- 4/10W T White High SchoolGrades: 9-12Distance: 4.6 mi
Schools provided by the listing agent
- Elementary: Jerry Junkins
- Middle: Walker
- High: White
- District: Dallas ISD
Source: NTREIS. This data may not be complete. We recommend contacting the local school district to confirm school assignments for this home.
Get a cash offer in 3 minutes
Find out how much your home could sell for in as little as 3 minutes with a no-obligation cash offer.
Estimated market value
$454,300
Get a cash offer in 3 minutes
Find out how much your home could sell for in as little as 3 minutes with a no-obligation cash offer.
Estimated market value
$454,300
- Texas
- Dallas County
- Carrollton
- 75006
- 2739 Timberleaf Dr
