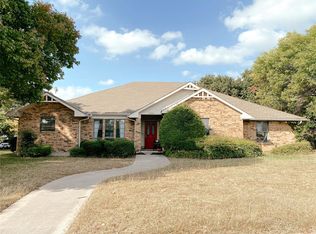
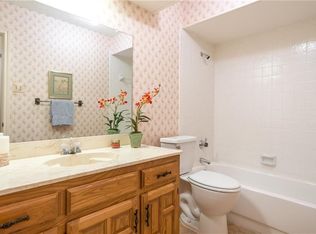
Welcome home to this delightful three-bedroom, two-and-a-half-bath residence, ideally located in Carrollton with easy access to shopping and dining. Upon entry, you're welcomed by a formal dining room, perfect for family gatherings. The large den features a cozy wood burning fireplace, creating a warm and inviting atmosphere. An additional living area includes a wet bar, adding an ideal space for entertaining. The eat-in kitchen is complete with a gas cooktop, stainless steel dishwasher, and double ovens. The primary bedroom offers privacy with an ensuite bath. Outdoors, enjoy a beautifully landscaped backyard with a covered patio and an awning for shade on sunny Texas days. The spacious backyard also has ample room for gardening, making it the perfect oasis for relaxation and enjoyment. This home combines comfort and convenience — don't miss the opportunity to make it yours!
Sold
Price Unknown
2741 Timberleaf Dr, Carrollton, TX 75006
3beds
2,164sqft
Single Family Residence
Built in 1980
0.27 Acres Lot
$438,100 Zestimate®
$--/sqft
$2,479 Estimated rent
Home value
$438,100
$407,000 - $469,000
$2,479/mo
Zestimate® history
Owner options
List your home for rent
$2,479/mo
Rent Zestimate®
Find your next renter with Zillow Rental Manager. Plus, with online applications, you can quickly screen prospective tenants – for free.
$2,479/mo
Rent Zestimate®
Refinance and save
Refinancing to a lower rate could help reduce your monthly payments and save thousands over the life of the loan.
Explore your selling options
Work with a Zillow partner agent
Leverage their expertise and Zillow's premium Showcase listings to get your home seen by more buyers.
Get startedList with your own agent
Get your home in front of millions of buyers by listing it on Zillow.
Learn how to do itSell it yourself
Take full control of how buyers see your home on Zillow by listing For Sale by Owner (FSBO).
List your homeWhat's special
Cozy wood burning fireplaceSpacious backyardBeautifully landscaped backyardStainless steel dishwasherFormal dining roomAwning for shadeEat-in kitchen
Zillow last checked:
Listing updated:
Listed by:
Dee Ann Lanier 0676993 214-369-6000,
Dave Perry Miller Real Estate 214-369-6000
Bought with:
Anysa Siam
Fathom Realty LLC
Source: NTREIS,MLS#: 20777451
Facts & features
Interior
Bedrooms & bathrooms
- Bedrooms: 3
- Bathrooms: 3
- Full bathrooms: 2
- 1/2 bathrooms: 1
Primary bedroom
- Features: Ceiling Fan(s)
- Level: First
- Dimensions: 15 x 13
Bedroom
- Features: Ceiling Fan(s)
- Level: First
- Dimensions: 14 x 13
Bedroom
- Features: Ceiling Fan(s)
- Level: First
- Dimensions: 13 x 11
Breakfast room nook
- Level: First
- Dimensions: 8 x 9
Den
- Features: Fireplace
- Level: First
- Dimensions: 20 x 10
Dining room
- Level: First
- Dimensions: 11 x 12
Kitchen
- Features: Built-in Features, Eat-in Kitchen, Pantry, Solid Surface Counters
- Level: First
- Dimensions: 16 x 5
Living room
- Level: First
- Dimensions: 20 x 17
Heating
- Central, Electric
Cooling
- Central Air, Electric
Appliances
- Included: Double Oven, Dishwasher, Gas Cooktop, Disposal, Vented Exhaust Fan
- Laundry: Laundry in Utility Room
Features
- Eat-in Kitchen, High Speed Internet, Paneling/Wainscoting, Cable TV
- Flooring: Carpet, Simulated Wood, Tile
- Has basement: No
- Number of fireplaces: 1
- Fireplace features: Wood Burning Stove
Interior area
- Total interior livable area: 2,164 sqft
Property
Parking
- Total spaces: 2
- Parking features: Garage, Garage Faces Rear
- Attached garage spaces: 2
Accessibility
- Accessibility features: Grip-Accessible Features
Features
- Levels: One
- Stories: 1
- Patio & porch: Rear Porch, Covered
- Exterior features: Rain Gutters
- Pool features: None
- Fencing: Wood
Lot
- Size: 0.27 Acres
- Dimensions: 95 x 125
- Features: Back Yard, Interior Lot, Lawn, Landscaped, Subdivision
Details
- Parcel number: 14006600080060000
Construction
Type & style
- Home type: SingleFamily
- Architectural style: Traditional,Detached
- Property subtype: Single Family Residence
Materials
- Brick
- Foundation: Slab
- Roof: Composition
Condition
- Year built: 1980
Utilities & green energy
- Sewer: Public Sewer
- Water: Public
- Utilities for property: Sewer Available, Water Available, Cable Available
Community & HOA
Community
- Subdivision: Briarwyck Estates
HOA
- Has HOA: No
Location
- Region: Carrollton
Financial & listing details
- Tax assessed value: $394,520
- Annual tax amount: $7,114
- Date on market: 11/14/2024
- Cumulative days on market: 4 days
- Listing terms: Cash,Conventional,FHA,VA Loan
Price history
| Date | Event | Price |
|---|---|---|
| 12/10/2024 | Sold | -- |
Source: NTREIS #20777451 Report a problem | ||
| 12/7/2024 | Pending sale | $450,000$208/sqft |
Source: NTREIS #20777451 Report a problem | ||
| 11/18/2024 | Contingent | $450,000$208/sqft |
Source: NTREIS #20777451 Report a problem | ||
| 11/14/2024 | Listed for sale | $450,000$208/sqft |
Source: NTREIS #20777451 Report a problem | ||
Public tax history
| Year | Property taxes | Tax assessment |
|---|---|---|
| 2025 | $8,148 +403.5% | $394,520 -4.5% |
| 2024 | $1,618 +7.6% | $413,270 +22.7% |
| 2023 | $1,504 -17.7% | $336,710 |
| 2022 | $1,826 +0.4% | $336,710 +33.2% |
| 2021 | $1,819 -1.2% | $252,730 |
| 2020 | $1,841 -0.4% | $252,730 |
| 2019 | $1,849 +4.9% | $252,730 +5.9% |
| 2018 | $1,763 +10.2% | $238,540 +5.6% |
| 2017 | $1,600 +9.2% | $225,840 +8.5% |
| 2016 | $1,465 +4.2% | $208,090 +15.7% |
| 2015 | $1,406 | $179,900 +4.1% |
| 2014 | $1,406 | $172,850 |
| 2013 | -- | -- |
| 2012 | -- | -- |
| 2011 | -- | -- |
| 2010 | -- | -- |
| 2009 | -- | -- |
| 2008 | -- | -- |
| 2007 | -- | -- |
| 2005 | -- | -- |
| 2004 | -- | -- |
| 2003 | -- | -- |
| 2002 | -- | -- |
| 2001 | -- | -- |
Find assessor info on the county website
Neighborhood: 75006
Nearby homes
- $--3 bd3 ba2.1k sqft2739 Timberleaf Dr, Carrollton, TX 75006Sold

- $426,6004 bd2 ba2.1k sqft2743 Timberleaf Dr, Carrollton, TX 75006Off Market
- $406,4004 bd3 ba2.5k sqft2738 Belmeade Dr, Carrollton, TX 75006Off Market
- $472,8003 bd3 ba2.7k sqft2740 Belmeade Dr, Carrollton, TX 75006Off Market

- $405,2003 bd2 ba2.2k sqft2750 Timberleaf Dr, Carrollton, TX 75006Off Market
- $533,0004 bd3 ba3.2k sqft2736 Belmeade Dr, Carrollton, TX 75006Off Market
- $463,1004 bd3 ba2.2k sqft2748 Shadygrove Ln, Carrollton, TX 75006Off Market
- $427,2003 bd2 ba2.3k sqft2742 Belmeade Dr, Carrollton, TX 75006Off Market
Nearby schools
GreatSchools rating
- 6/10Jerry R Junkins Elementary SchoolGrades: PK-6Distance: 0.4 mi
- 6/10Ewell D Walker Middle SchoolGrades: 7-8Distance: 4.9 mi
- 4/10W T White High SchoolGrades: 9-12Distance: 4.6 mi
Schools provided by the listing agent
- Elementary: Jerry Junkins
- Middle: Walker
- High: White
- District: Dallas ISD
Source: NTREIS. This data may not be complete. We recommend contacting the local school district to confirm school assignments for this home.
Get a cash offer in 3 minutes
Find out how much your home could sell for in as little as 3 minutes with a no-obligation cash offer.
Estimated market value
$438,100
Get a cash offer in 3 minutes
Find out how much your home could sell for in as little as 3 minutes with a no-obligation cash offer.
Estimated market value
$438,100
- Texas
- Dallas County
- Carrollton
- 75006
- 2741 Timberleaf Dr
