Skip main navigation
Sold for $750,000
  • $750,000

    2737 Ulster Street, Denver, CO 80238

    4beds
    2,119sqft
    Single Family Residence
    Built in 2003
    2,240 Square Feet Lot
    $721,700 Zestimate®
    $354/sqft
    $3,596 Estimated rent

    Home value

    $721,700

    $671,000 - $772,000

    $3,596/mo

    Zestimate® history
    Loading
    Loading...

    Owner options

    List your home for rent

    $3,596/mo

    Rent Zestimate®

    Find your next renter with Zillow Rental Manager. Plus, with online applications, you can quickly screen prospective tenants – for free.

    Learn more

    $3,596/mo

    Rent Zestimate®

    Refinance and save

    $4,406/mo

    Est. payment

    Refinancing to a lower rate could help reduce your monthly payments and save thousands over the life of the loan.

    See today's rates

    $4,406/mo

    Est. payment

    Explore your selling options

    Work with a Zillow partner agent

    Leverage their expertise and Zillow's premium Showcase listings to get your home seen by more buyers.

    Get started

    List with your own agent

    Get your home in front of millions of buyers by listing it on Zillow.

    Learn how to do it

    Sell it yourself

    Take full control of how buyers see your home on Zillow by listing For Sale by Owner (FSBO).

    List your home

    What's special

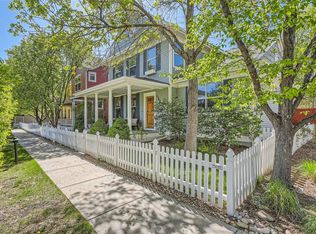
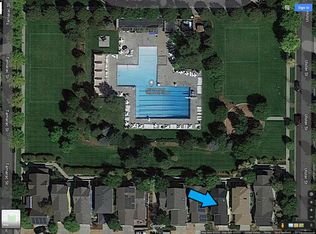
    Your search is OVER! This beautiful, meticulously maintained home is one of only 10 homes in all of Central Park that sit directly on a park: there is no road between this home and the beloved Aviator Park, with resort style, HOA managed pool, playground, lawns and gardens! Imagine sipping your morning coffee as the sun comes up on your covered front porch overlooking this gem of a park! This home boasts 4 bedrooms (3 upstairs + 1 conforming in the basement), and 3 and a half baths. The main floor features an open living / dining / kitchen layout with office nook and updated main floor powder room. For your convenience, there's an attached 2 car garage with lots of storage (workbench, shelving, tool racks included). An adjacent outdoor south facing sitting area is just off the garage with fire pit. Upstairs, there's a large and open primary bedroom with vaulted ceilings, walk-in closet and updated ensuite bathroom. There's 2 additional bedrooms upstairs along with another updated full bathroom and laundry. The fully finished basement has an additional living space / game room /office with high ceilings and egress window for extra light, and a large conforming bedroom with another egress window, closet and a fully updated 3/4 ensuite bathroom. Solar panels, new exterior and interior paint, new hot water heater, new carpet, and eat-in kitchen with granite counters and stainless-steel appliances complete this truly stunning home. Living directly on the Aviator Park is a rare and truly amazing experience that includes a true sense of community and tranquility. Beyond Aviator Park, you are a short walk to Founder's Green and 29th Ave Town Center with its shops, restaurants, farmer's market, and more, as well as a short stroll to the dog park and miles of biking and running trails and many other local amenities. Snow removal and grounds maintenance included in HOA make for stress free living. You'll truly love coming home to 2737 Ulster Street!

    Zillow last checked:

    Listing updated:

    Listed by:

    Chuck Buckingham 720-369-5320 ChuckWBuckingham@gmail.com,

    Keller Williams Integrity Real Estate LLC

    Bought with:

    Jamie DeBrosse, 100077173

    EXIT Realty DTC, Cherry Creek, Pikes Peak.

    Source: REcolorado as distributed by MLS GRID,MLS#: 9413274MLS Logo

    Facts & features

    Interior

    Bedrooms & bathrooms
    • Bedrooms: 4
    • Bathrooms: 4
    • Full bathrooms: 2
    • 3/4 bathrooms: 1
    • 1/2 bathrooms: 1
    • Main level bathrooms: 1
    Primary bedroom
    • Level: Upper
    Bedroom
    • Level: Upper
    Bedroom
    • Level: Upper
    Bedroom
    • Level: Basement
    Primary bathroom
    • Level: Upper
    Bathroom
    • Level: Main
    Bathroom
    • Level: Upper
    Bathroom
    • Level: Basement
    Bonus room
    • Level: Basement
    Dining room
    • Level: Main
    Kitchen
    • Level: Main
    Laundry
    • Level: Upper
    Living room
    • Level: Main
    Office
    • Level: Main
    Heating
    • Forced Air
    Cooling
    • Central Air
    Appliances
    • Included: Dishwasher, Disposal, Dryer, Freezer, Gas Water Heater, Microwave, Oven, Range, Range Hood, Refrigerator, Washer
    Features
    • Built-in Features, Ceiling Fan(s), Eat-in Kitchen, Granite Counters, High Ceilings, High Speed Internet, Kitchen Island, Open Floorplan, Pantry, Primary Suite, Smoke Free, Solid Surface Counters, Walk-In Closet(s)
    • Flooring: Carpet, Vinyl, Wood
    • Windows: Double Pane Windows, Window Treatments
    • Basement: Finished
    Interior area
    • Total structure area: 2,119
    • Total interior livable area: 2,119 sqft
    • Finished area above ground: 1,459
    • Finished area below ground: 627

    Property

    Parking
    • Total spaces: 2
    • Parking features: Garage - Attached
    • Attached garage spaces: 2
    Features
    • Levels: Two
    • Stories: 2
    • Entry location: Exterior Access
    • Patio & porch: Covered, Front Porch, Patio
    • Exterior features: Balcony, Fire Pit, Garden, Private Yard, Rain Gutters
    Lot
    • Size: 2,240 sqft
    • Features: Level, Open Space
    Details
    • Parcel number: 128324007
    • Zoning: R-MU-20
    • Special conditions: Standard

    Construction

    Type & style
    • Home type: SingleFamily
    • Architectural style: Traditional
    • Property subtype: Single Family Residence
    Materials
    • Wood Siding
    • Roof: Composition
    Condition
    • Updated/Remodeled
    • Year built: 2003
    Details
    • Builder name: Wonderland Homes

    Utilities & green energy

    • Sewer: Public Sewer
    • Water: Public
    • Utilities for property: Electricity Connected, Internet Access (Wired), Natural Gas Connected, Phone Available

    Community & neighborhood

    Location
    • Region: Denver
    • Subdivision: Central Park

    HOA & financial

    HOA
    • Has HOA: Yes
    • HOA fee: $90 monthly
    • Amenities included: Garden Area, Park, Playground, Pool, Trail(s)
    • Services included: Snow Removal
    • Association name: Garden Courts at Stapleton
    • Association phone: 866-611-5864
    • Second HOA fee: $48 monthly
    • Second association name: Stapleton MCA
    • Second association phone: 303-388-0724

    Other

    Other facts
    • Listing terms: Cash,Conventional,Other,USDA Loan,VA Loan
    • Ownership: Individual

    Price history

    DateEventPrice
    6/27/2025Sold$750,000-1.3%$354/sqft
    Source: REcolorado as distributed by MLS GRID #9413274 Report a problem
    6/5/2025Pending sale$760,000$359/sqft
    Source: REcolorado as distributed by MLS GRID #9413274 Report a problem
    5/30/2025Listed for sale$760,000+105.5%$359/sqft
    Source: REcolorado as distributed by MLS GRID #9413274 Report a problem
    5/1/2012Sold$369,900-1.3%$175/sqft
    Source: Public Record Report a problem
    2/9/2012Listed for sale$374,900-3.8%$177/sqft
    Source: Active Website #1065345 Report a problem
    7/25/2010Listing removed$389,900$184/sqft
    Source: NRT Denver #859752 Report a problem
    3/13/2010Listed for sale$389,900$184/sqft
    Source: Coldwell Banker Residential Brokerage of Colorado #859752 Report a problem
    12/5/2009Listing removed$389,900$184/sqft
    Source: First Choice Real Estate Brokers #783176 Report a problem
    6/20/2009Listed for sale$389,900+21.8%$184/sqft
    Source: First Choice Real Estate Brokers #783176 Report a problem
    6/16/2005Sold$320,000+14.8%$151/sqft
    Source: Public Record Report a problem
    8/22/2003Sold$278,819$132/sqft
    Source: Public Record Report a problem

    Public tax history

    YearProperty taxesTax assessment
    2024$7,047 +30%$48,820 -6.1%
    2023$5,421 +1.4%$52,000 +35.6%
    2022$5,346 +9.6%$38,360 -2.8%
    2021$4,878 +1.5%$39,460 +8.3%
    2020$4,805 +2.9%$36,422 -0.7%
    2019$4,670 $36,677 +8%
    2018$4,670 +0.2%$33,950
    2017$4,663 +12.7%$33,950 +10.6%
    2016$4,137 +6.4%$30,700
    2015$3,888 +0.1%$30,700 +9.8%
    2014$3,882 +2.7%$27,960
    2013$3,780 +10.1%$27,960 +3.1%
    2012$3,435 +1.8%$27,120
    2011$3,375 +1.1%$27,120 -2.3%
    2010$3,339 -7.5%$27,750
    2009$3,610 +0%$27,750 -6.3%
    2008$3,608 +28%$29,630
    2007$2,819 +1%$29,630 +27.7%
    2006$2,792 +13.4%$23,200
    2005$2,462 $23,200

    Find assessor info on the county website

    Neighborhood: Central Park

    Nearby schools

    GreatSchools rating
    Schools provided by the listing agent
    • Elementary: Westerly Creek
    • Middle: William (Bill) Roberts
    • High: Northfield
    • District: Denver 1

    Source: REcolorado as distributed by MLS GRID. This data may not be complete. We recommend contacting the local school district to confirm school assignments for this home.

    Get a cash offer in 3 minutes
    Find out how much your home could sell for in as little as 3 minutes with a no-obligation cash offer.
    Estimated market value
    $721,700
    Get a cash offer in 3 minutes
    Find out how much your home could sell for in as little as 3 minutes with a no-obligation cash offer.
    Estimated market value
    $721,700