Welcome to this beautifully appointed Wonderland ranch, tucked into a secluded private courtyard and offering the rare convenience of a main-floor primary suite—all in the heart of Denver’s Central Park neighborhood, known for its walkability, parks, trails, and exceptional amenities. Step inside to find real hardwood floors anchoring the open-concept main living area. The beautifully updated kitchen is both stylish and functional, featuring crisp white shaker cabinetry, quartz countertops, a marble tile backsplash, stainless steel appliances including a gas range, a generous eat-in island with striking pendant lighting, and a spacious pantry to keep everything perfectly organized. The kitchen, dining, and living areas flow seamlessly together and are bathed in natural light, creating an inviting space ideal for entertaining and everyday living. Custom window treatments throughout add a polished finishing touch. The main-floor primary bedroom isa true retreat with vaulted ceilings, a large walk-in closet, and an updated en-suite bath showcasing a glass-encased shower, dual sinks, quartz counters, upgraded mirrors and lighting, and eye-catching decorative wallpaper. A convenient stackable washer and dryer is located within the primary suite for ultimate ease. Also on the main level is a second bedroom with direct access to the backyard, along with a well-appointed hall bathroom—perfect for guests or a home office setup. Downstairs, the finished basement expands your living space with a generous second living area, an additional bedroom and bathroom, and a dedicated laundry room—ideal for hosting guests, entertaining, or creating a flexible space to fit your lifestyle. All this just steps from Aviator Pool via a convenient neighborhood shortcut located directly north of the front porch. Also enjoy close proximity to Central Park Rec Center, 29th Avenue Town Center, Eastbridge Town Center, the A-Line Light Rail, Stanley Marketplace, & The Shops at Northfield.
Sold for $750,000
$750,000
8051 E 26th Avenue, Denver, CO 80238
3beds
2,370sqft
Single Family Residence
Built in 2003
3,659 Square Feet Lot
$745,700 Zestimate®
$316/sqft
$3,708 Estimated rent
Home value
$745,700
$701,000 - $790,000
$3,708/mo
Zestimate® history
Owner options
List your home for rent
$3,708/mo
Rent Zestimate®
Find your next renter with Zillow Rental Manager. Plus, with online applications, you can quickly screen prospective tenants – for free.
$3,708/mo
Rent Zestimate®
Refinance and save
$4,348/mo
Est. payment
Refinancing to a lower rate could help reduce your monthly payments and save thousands over the life of the loan.
$4,348/mo
Est. payment
Explore your selling options
Work with a Zillow partner agent
Leverage their expertise and Zillow's premium Showcase listings to get your home seen by more buyers.
Get startedList with your own agent
Get your home in front of millions of buyers by listing it on Zillow.
Learn how to do itSell it yourself
Take full control of how buyers see your home on Zillow by listing For Sale by Owner (FSBO).
List your homeWhat's special
Zillow last checked:
Listing updated:
Listed by:
Jason Cummings 720-409-7330 Jason@JasonCummingsDenver.com,
Compass - Denver
Bought with:
Benjamen Lusz, 100076994
Compass - Denver
Source: REcolorado as distributed by MLS GRID,MLS#: 2121201
Facts & features
Interior
Bedrooms & bathrooms
- Bedrooms: 3
- Bathrooms: 3
- Full bathrooms: 3
- Main level bathrooms: 2
- Main level bedrooms: 2
Bedroom
- Description: Laundry In Primary
- Features: Primary Suite
- Level: Main
- Area: 165 Square Feet
- Dimensions: 15 x 11
Bedroom
- Level: Main
Bedroom
- Level: Basement
Bathroom
- Features: Primary Suite
- Level: Main
Bathroom
- Level: Main
Bathroom
- Level: Basement
Dining room
- Level: Main
- Area: 117 Square Feet
- Dimensions: 13 x 9
Family room
- Level: Basement
- Area: 406 Square Feet
- Dimensions: 29 x 14
Kitchen
- Level: Main
- Area: 135 Square Feet
- Dimensions: 15 x 9
Laundry
- Level: Basement
Living room
- Level: Main
- Area: 84 Square Feet
- Dimensions: 7 x 12
Heating
- Forced Air, Natural Gas
Cooling
- Central Air
Appliances
- Included: Dishwasher, Disposal, Dryer, Microwave, Oven, Refrigerator, Washer
- Laundry: In Unit
Features
- Eat-in Kitchen, High Ceilings, Kitchen Island, Open Floorplan, Pantry, Primary Suite, Quartz Counters, Vaulted Ceiling(s), Walk-In Closet(s)
- Flooring: Carpet, Tile, Wood
- Windows: Double Pane Windows, Window Coverings
- Basement: Finished
Interior area
- Total structure area: 2,370
- Total interior livable area: 2,370 sqft
- Finished area above ground: 1,185
- Finished area below ground: 1,067
Property
Parking
- Total spaces: 2
- Parking features: Lighted
- Attached garage spaces: 2
Features
- Levels: One
- Stories: 1
- Patio & porch: Covered, Front Porch
- Exterior features: Lighting, Rain Gutters
Lot
- Size: 3,659 Square Feet
- Features: Corner Lot, Level, Master Planned, Sprinklers In Front, Sprinklers In Rear
Details
- Parcel number: 128324018
- Zoning: R-MU-20
- Special conditions: Standard
Construction
Type & style
- Home type: SingleFamily
- Architectural style: Traditional
- Property subtype: Single Family Residence
Materials
- Frame
- Roof: Composition
Condition
- Year built: 2003
Details
- Builder model: Chelsea
- Builder name: Wonderland Homes
Utilities & green energy
- Sewer: Public Sewer
- Water: Public
Community & HOA
Community
- Security: Carbon Monoxide Detector(s), Smoke Detector(s)
- Subdivision: Central Park
HOA
- Has HOA: Yes
- Amenities included: Park, Playground, Pool, Tennis Court(s), Trail(s)
- Services included: Maintenance Grounds
- HOA fee: $58 monthly
- HOA name: MCA 80238
- HOA phone: 303-388-0724
- Second HOA fee: $112 monthly
- Second HOA name: Garden Courts
- Second HOA phone: 866-611-5864
Location
- Region: Denver
Financial & listing details
- Price per square foot: $316/sqft
- Tax assessed value: $749,400
- Annual tax amount: $6,807
- Date on market: 1/15/2026
- Listing terms: Cash,Conventional,FHA,Jumbo,VA Loan
- Exclusions: Personal Furniture And Staging Items.
- Ownership: Individual
- Road surface type: Paved
Price history
| Date | Event | Price |
|---|---|---|
| 2/13/2026 | Sold | $750,000$316/sqft |
Source:  REcolorado as distributed by MLS GRID #2121201 Report a problem REcolorado as distributed by MLS GRID #2121201 Report a problem | ||
| 1/20/2026 | Pending sale | $750,000$316/sqft |
Source: REcolorado as distributed by MLS GRID #2121201 Report a problem | ||
| 1/15/2026 | Listed for sale | $750,000+96.3%$316/sqft |
Source: REcolorado as distributed by MLS GRID #2121201 Report a problem | ||
| 3/24/2021 | Listing removed | -- |
Source: Owner Report a problem | ||
| 6/17/2014 | Listing removed | $2,400$1/sqft |
Source: Owner Report a problem | ||
| 6/3/2014 | Listed for rent | $2,400+4.3%$1/sqft |
Source: Owner Report a problem | ||
| 10/16/2013 | Listing removed | $2,300$1/sqft |
Source: Postlets Report a problem | ||
| 9/29/2013 | Listed for rent | $2,300$1/sqft |
Source: Postlets Report a problem | ||
| 9/23/2013 | Sold | $382,000+13.5%$161/sqft |
Source: Public Record Report a problem | ||
| 6/25/2010 | Sold | $336,500-1%$142/sqft |
Source: Public Record Report a problem | ||
| 5/20/2010 | Price change | $339,950-5.6%$143/sqft |
Source: RE/MAX of Cherry Creek #847306 Report a problem | ||
| 2/18/2010 | Listed for sale | $359,950+31.7%$152/sqft |
Source: RE/MAX of Cherry Creek #847306 Report a problem | ||
| 7/8/2003 | Sold | $273,376$115/sqft |
Source: Public Record Report a problem | ||
Public tax history
| Year | Property taxes | Tax assessment |
|---|---|---|
| 2024 | $6,716 +23.7% | $46,530 -6.3% |
| 2023 | $5,429 +1.4% | $49,680 +29.3% |
| 2022 | $5,354 +0.6% | $38,420 -2.8% |
| 2021 | $5,324 +1.5% | $39,520 -0.6% |
| 2020 | $5,244 +24.1% | $39,747 -0.7% |
| 2019 | $4,227 | $40,024 +30.2% |
| 2018 | $4,227 +0.2% | $30,730 |
| 2017 | $4,221 -1.3% | $30,730 -3.2% |
| 2016 | $4,275 +11.9% | $31,730 |
| 2015 | $3,822 +0.1% | $31,730 +15.4% |
| 2014 | $3,817 +6.9% | $27,490 |
| 2013 | $3,570 +10.1% | $27,490 +7.3% |
| 2012 | $3,243 -7.1% | $25,610 |
| 2011 | $3,492 +1.1% | $25,610 -10.8% |
| 2010 | $3,454 -5.5% | $28,710 |
| 2009 | $3,653 +0% | $28,710 -4.3% |
| 2008 | $3,652 +17.3% | $29,990 |
| 2007 | $3,113 +1% | $29,990 +17.1% |
| 2006 | $3,083 +14.6% | $25,620 -18.1% |
| 2005 | $2,690 | $31,300 |
Find assessor info on the county website
Neighborhood: Central Park
Nearby homes
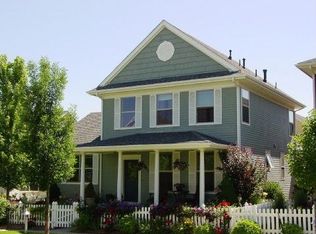
- $821,0004 bd3 ba2.6k sqft8061 E 26th Ave, Denver, CO 80238Off Market
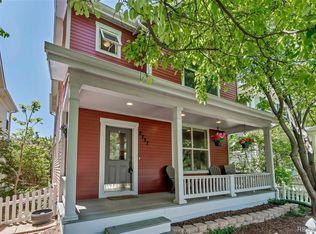
- $750,0004 bd4 ba2.1k sqft2737 Ulster St, Denver, CO 80238Sold
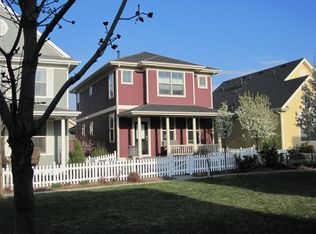
- $813,8004 bd3 ba2k sqft8071 E 26th Ave, Denver, CO 80238Off Market
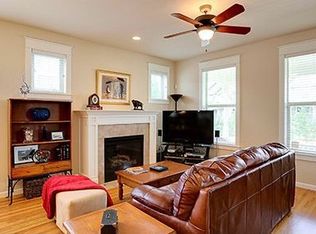
- $687,4003 bd3 ba2.1k sqft2677 N Ulster St, Denver, CO 80238Off Market
- $945,0005 bd4 ba2.7k sqft2747 Ulster St, Denver, CO 80238Pending
- $636,2003 bd2 ba1.5k sqft2727 Ulster St, Denver, CO 80238Off Market
- $1007,383 Square Feet8043 E 26th Ave, Denver, CO 80238Off Market
- $3,9025 bd4 ba2.5k sqft2657 Ulster St, Denver, CO 80238For Rent
Nearby schools
GreatSchools rating
- 8/10Westerly Creek Elementary SchoolGrades: PK-5Distance: 0.5 mi
- 9/10William (Bill) Roberts K-8 SchoolGrades: K-8Distance: 0.8 mi
- 8/10Northfield High SchoolGrades: 9-12Distance: 3 mi
Schools provided by the listing agent
- Elementary: Westerly Creek
- Middle: Denver Green
- High: Northfield
- District: Denver 1
Source: REcolorado as distributed by MLS GRID. This data may not be complete. We recommend contacting the local school district to confirm school assignments for this home.
Get a cash offer in 3 minutes
Find out how much your home could sell for in as little as 3 minutes with a no-obligation cash offer.
Estimated market value
$745,700
Get a cash offer in 3 minutes
Find out how much your home could sell for in as little as 3 minutes with a no-obligation cash offer.
Estimated market value
$745,700
- Colorado
- Denver County
- Denver
- 80238
- Central Park
- 8051 E 26th Avenue
Nearby cities
Nearby neighborhoods
Nearby zip codes
Other Denver Topics
