Welcome to 2738 A.L. Philpott Hwy., in Axton, where timeless charm meets country living. Built in 1949, this brick Cape Cod offers 1,655 finished sq.ft., 3 bedrooms and 1.5 bath. Sitting on approx. 2.5 acres, there's plenty of room to enjoy. This home features several valuable updates already such as the durable metal roof and energy-efficient double-paned windows, allowing you to focus on making the interior your own. Here's an excellent opportunity to build equity. Outside, you'll appreciate the abundance of storage and workspace with both a detached single garage and a detached double metal garage, perfect for vehicles, hobbies, equipment, or a workshop. Whether you're searching for a place to renovate into your dream home or an investment with great potential, this property may offer you that opportunity. Property info & lot size per county tax sheet. Buyer to verify to their satisfaction. Property sold as is, where is, no warranties. Basement/cellar may leak during rains.
For sale
$120,000
2738 A L Philpott Hwy, Axton, VA 24054
3beds
1,655sqft
:
Get pre-qualified$767/mo
Residential
Built in 1949
2.5 Acres Lot
$144,200 Zestimate®
$73/sqft
$-- HOA
What's special
Detached double metal garageDetached single garageBrick cape codDurable metal roofEnergy-efficient double-paned windows
- 1 hour |
- 56 |
- 8 |
Zillow last checked:
Listing updated:
Listed by:
Angie Ancheta,
Piedmont Realty 276-403-1114
Source: MVMLS,MLS#: 150461
Facts & features
Interior
Bedrooms & bathrooms
- Bedrooms: 3
- Bathrooms: 2
- Full bathrooms: 1
- 1/2 bathrooms: 1
Heating
- Forced Air
Cooling
- Electric
Appliances
- Included: As Is, Electric Water Heater
Features
- Ceiling Fan(s)
- Flooring: Vinyl, Wood
- Windows: Double Pane Windows
- Basement: Partial,Unfinished
- Attic: Storage Only
- Number of fireplaces: 1
- Fireplace features: 1
Interior area
- Total structure area: 1,655
- Total interior livable area: 1,655 sqft
Property
Parking
- Total spaces: 3
- Parking features: 1 Car Garage, 2 Car Garage, Detached, Gravel, Asphalt
- Garage spaces: 3
- Has uncovered spaces: Yes
Features
- Patio & porch: Porch
Lot
- Size: 2.5 Acres
Details
- Parcel number: 086840004
Construction
Type & style
- Home type: SingleFamily
- Property subtype: Residential
Materials
- Brick
- Roof: Metal
Condition
- Year built: 1949
Utilities & green energy
- Sewer: Septic Tank
- Water: Public
- Utilities for property: Electricity Connected
Community & HOA
Community
- Subdivision: Axton
Location
- Region: Axton
Financial & listing details
- Price per square foot: $73/sqft
- Tax assessed value: $80,700
- Annual tax amount: $448
- Date on market: 8/6/2026
- Electric utility on property: Yes
Estimated market value
$144,200
$101,000 - $190,000
$1,678/mo
Price history
| Date | Event | Price |
|---|---|---|
| 8/6/2026 | Listed for sale | $120,000+185.7%$73/sqft |
Source: MVMLS #150461 Report a problem | ||
| 2/10/2026 | Listing removed | $1,650$1/sqft |
Source: Zillow Rentals Report a problem | ||
| 1/15/2026 | Price change | $1,650-5.7%$1/sqft |
Source: Zillow Rentals Report a problem | ||
| 1/11/2026 | Listed for rent | $1,750$1/sqft |
Source: Zillow Rentals Report a problem | ||
| 9/21/2004 | Sold | $42,000$25/sqft |
Source: Agent Provided Report a problem | ||
Public tax history
| Year | Property taxes | Tax assessment |
|---|---|---|
| 2025 | $448 | $80,700 |
| 2024 | $448 | $80,700 |
| 2023 | $448 | $80,700 |
| 2022 | $448 | $80,700 |
| 2021 | $448 -0.6% | $80,700 -0.6% |
| 2020 | $451 | $81,200 |
| 2019 | -- | $81,200 |
| 2018 | $812 -98.2% | $81,200 |
| 2017 | $45,066 +10.7% | $81,200 -2.6% |
| 2016 | $40,699 | $83,400 |
| 2015 | $40,699 | $83,400 |
| 2014 | $40,699 +9900% | $83,400 |
| 2013 | $407 -0.8% | $83,400 |
| 2012 | $410 -99% | -- |
| 2011 | $41,032 | -- |
Find assessor info on the county website
Monthly payment
Est. payment
Payment breakdown
Explore the cost of this home by adjusting the details. Changes won't be saved.Climate risks
Neighborhood: 24054
Nearby schools
GreatSchools rating
- 6/10Axton Elementary SchoolGrades: PK-5Distance: 1.2 mi
- 3/10Laurel Park Middle SchoolGrades: 6-8Distance: 2.8 mi
- 3/10Magna Vista High SchoolGrades: 9-12Distance: 10.1 mi
- $2,200-- bd-- ba-- sqftA L Philpott Hwy, Axton, VA 24054Off Market
- $173,2003 bd2 ba1.3k sqft2766 A L Philpott Hwy, Axton, VA 24054Off Market
- $85,500-- bd-- ba2k sqft136 Moral Hill Dr, Axton, VA 24054Off Market
- $8,000-- bd-- ba-- sqftA L Philpott Hwy, Martinsville, VA 24112Off Market
- $2,200-- bd-- ba-- sqftMoral Hill Dr, Collinsville, VA 24078Off Market
- $65,700-- bd-- ba-- sqft2630 A L Philpott Hwy, Axton, VA 24054Off Market
- $244,1003 bd2 ba1.9k sqft2640 A L Philpott Hwy, Axton, VA 24054Off Market
- $4,800-- bd-- ba-- sqftMoral Hill Dr, Axton, VA 24054Off Market
A local agent can set up tours, give advice and negotiate with sellers.
A local lender can help you make sure your offer is ready when you are.
Similar homes
- $98,0002 bd2 ba868 sqft4116 Old Liberty Dr, Axton, VA 24054For Sale
 MLS ID #150276, Brenda Mabe. MVMLS
 - $105,0003 bd3 ba1.7k sqft706 Mulberry Rd, Martinsville, VA 24112Auction
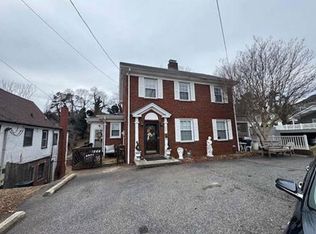 Xome
Xome - $110,0003 bd1 ba960 sqft4072 The Great Rd, Fieldale, VA 24089For Sale
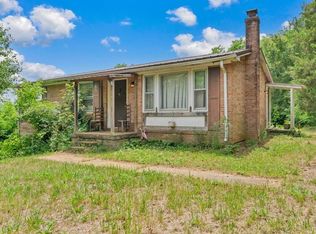
 MLS ID #930042, ALBERT RICHARD SARVER. RVAR
 - $109,9003 bd3 ba1.4k sqft316 Inge Dr, Martinsville, VA 24112For Sale
 MLS ID #150290, Tinsley Brazauskas. MVMLS
 - $119,0003 bd1 ba2k sqft808 Spruce St, Martinsville, VA 24112For SaleMLS ID #145211, Lindsey Godlove. MVMLS
- $99,9003 bd2 ba1.1k sqft63 Ingram Rd, Bassett, VA 24055For SaleMLS ID #150350, Penny Elliott. MVMLS
- $179,0003 bd2 ba1.2k sqft7725 Medical Center Rd, Axton, VA 24054For SaleMLS ID #928942, ALBERT RICHARD SARVER. RVAR
- $104,9003 bd1 ba1.2k sqft707 Auburn Pl, Martinsville, VA 24112For SaleMLS ID #924919, ALBERT RICHARD SARVER. RVAR
- $124,5003 bd1 ba1.2k sqft1308 Carolina Ave, Eden, NC 27288For Sale
 MLS ID #1227809, Amelia Dallas. Triad MLS
 - $149,9993 bd2 ba1.3k sqft213 Merriman Rd, Fieldale, VA 24089For SaleMLS ID #925527, ALBERT RICHARD SARVER. RVAR
- $105,0002 bd1 ba1.2k sqft1553 Wingfield Orchard Rd, Martinsville, VA 24112For SaleMLS ID #150363, Micaela Hopkins. MVMLS
- $--3 bd2 ba1.7k sqft118 Rosemary Ln, Danville, VA 24541AuctionAuction.com 2
- $112,0003 bd2 ba1.8k sqft2200 E Stadium Dr, Eden, NC 27288For SaleMLS ID #1219181, Joshua Marshall. Triad MLS
- $140,0003 bd1 ba1k sqft129 Townsend Dr, Bassett, VA 24055For SaleMLS ID #925914, ALBERT RICHARD SARVER. RVAR
- $65,0003 bd2 ba1k sqft3281 Water Oak Rd, Callands, VA 24530For SaleMLS ID #79130, Devin Moore. Dan River Region AOR
- $139,9003 bd1 ba960 sqft4299 N Fork Rd, Martinsville, VA 24112For SaleMLS ID #146821, Tiffany Price. MVMLS
- $130,0003 bd1 ba960 sqft824 Flamingo Rd, Bassett, VA 24055For Sale
 MLS ID #428236, James Parker, Coldwell Banker Townside Bburg. New River Valley AOR
 - $110,0002 bd1 ba1.1k sqft1121 Oakgrove Ave, Martinsville, VA 24112AuctionXome
- $150,0002 bd1 ba1.2k sqft100 Fairsky Dr, Ridgeway, VA 24148For SaleMLS ID #150379, Logan Valderrama. MVMLS
- $180,0004 bd2 ba2k sqft906 Childress Dr, Martinsville, VA 24112For Sale
 MLS ID #110354, Micah Woodall, Mast Realty Estates and Farms. SWVAR
