MLS# 283895Welcome to 2738 Broken Top Ave, Richland. Introducing The Chapman, a thoughtfully designed floor plan by Pahlisch Homes that effortlessly combines style, comfort, and practicality. This charming home offers 1,844 sq ft of living space with 3 bedrooms, 2 bathrooms, and a spacious 3-car tandem garage with a dedicated workshop area, providing plenty of room for parking, storage, and hobbies. As you step inside, you'll immediately appreciate the inviting atmosphere, highlighted by coffered ceilings and attention to detail throughout. The open-concept great room is perfect for everyday living, anchored by a beautiful tiled fireplace and large windows that bring in the natural light. The chef-inspired kitchen is both functional and stylish, with quartz countertops, full tile backsplash, stainless steel appliances, corner pantry, and ample cabinetry. Under and upper cabinet lighting adds a warm touch, while the spacious island is perfect for cooking, entertaining, or casual meals. Designed with privacy in mind, the primary suite is located on its own side of the home, separate from the secondary bedrooms, creating a quiet retreat. The ensuite bathroom includes dual vanity sinks, a full-height tile shower, and a generous walk-in closet. Practical features continue in the laundry room, which is equipped with a built-in folding table, shelving for storage, and a hanging rod for air-drying clothes. Step outside to the covered patio, a peaceful space to relax. Whether you're hosting a BBQ or enjoying a quiet evening, this outdoor space is perfect for any occasion. The exterior features a classic design with stucco and stone accents, creating great curb appeal. Smart home features, including a Kevo smart deadbolt, Ecobee thermostat, Ring doorbell, smart garage door opener, and a water softener system, offer added convenience for modern living. Did we mention the garage is heated and cooled so you can stay comfortable all year round. Ideally located near Hanford and a variety of local amenities, this home offers easy access to shopping, dining, and commuting routes. For golf lovers, membership options are available just steps from your front door, and the nearby community pool provides additional recreation opportunities. 2738 Broken Top Ave is a perfect combination of thoughtful design, practical features, and a fantastic location!
Sold for $499,900
$499,900
2738 Broken Top Ave, Richland, WA 99354
3beds
1,844sqft
Single Family Residence
Built in 2020
7,405 Square Feet Lot
$500,200 Zestimate®
$271/sqft
$2,585 Estimated rent
Home value
$500,200
$465,000 - $535,000
$2,585/mo
Zestimate® history
Owner options
List your home for rent
$2,585/mo
Rent Zestimate®
Find your next renter with Zillow Rental Manager. Plus, with online applications, you can quickly screen prospective tenants – for free.
$2,585/mo
Rent Zestimate®
Refinance and save
$3,118/mo
Est. payment
Refinancing to a lower rate could help reduce your monthly payments and save thousands over the life of the loan.
$3,118/mo
Est. payment
Explore your selling options
Work with a Zillow partner agent
Leverage their expertise and Zillow's premium Showcase listings to get your home seen by more buyers.
Get startedList with your own agent
Get your home in front of millions of buyers by listing it on Zillow.
Learn how to do itSell it yourself
Take full control of how buyers see your home on Zillow by listing For Sale by Owner (FSBO).
List your homeWhat's special
Covered patioBeautiful tiled fireplaceChef-inspired kitchenLarge windowsPrimary suiteEnsuite bathroomDual vanity sinks
Zillow last checked:
Listing updated:
Listed by:
April Connors 509-539-6773,
Windermere Group One/Tri-Cities,
Elizabeth Bousquet,
Windermere Group One/Tri-Cities
Bought with:
Ashley Surbella, 21037235
Retter and Company Sotheby's
Source: PACMLS,MLS#: 283895
Facts & features
Interior
Bedrooms & bathrooms
- Bedrooms: 3
- Bathrooms: 2
- Full bathrooms: 1
- 3/4 bathrooms: 1
Bedroom
- Level: M
- Area: 195
- Dimensions: 15 x 13
Bedroom 1
- Level: M
- Area: 130
- Dimensions: 10 x 13
Bedroom 2
- Level: M
- Area: 168
- Dimensions: 14 x 12
Dining room
- Level: M
- Area: 84
- Dimensions: 7 x 12
Kitchen
- Level: M
- Area: 192
- Dimensions: 16 x 12
Living room
- Level: M
- Area: 252
- Dimensions: 14 x 18
Office
- Level: M
- Area: 70
- Dimensions: 10 x 7
Heating
- Gas, See Remarks, Furnace
Cooling
- Central Air, Heat Pump
Appliances
- Included: Dishwasher, Disposal, Microwave, Range/Oven, Water Softener Owned, Water Heater
Features
- Coffered Ceiling(s), Raised Ceiling(s), Vaulted Ceiling(s), Utilities in Garage, Ceiling Fan(s)
- Flooring: Carpet, Tile, Wood
- Windows: Double Pane Windows, Windows - Vinyl, Windows - Wood Wrapped
- Basement: None
- Number of fireplaces: 1
- Fireplace features: 1, Gas, Living Room
Interior area
- Total structure area: 1,844
- Total interior livable area: 1,844 sqft
Property
Parking
- Total spaces: 2
- Parking features: Attached, Garage Door Opener, Finished, Workshop, See Remarks, Tandem, 3 car
- Attached garage spaces: 2
Features
- Levels: 1 Story
- Stories: 1
- Patio & porch: Patio/Covered
- Fencing: Fenced
Lot
- Size: 7,405 Square Feet
- Features: Located in City Limits, Plat Map - Recorded, Professionally Landscaped
Details
- Parcel number: 120084040000025
- Zoning description: Residential
Construction
Type & style
- Home type: SingleFamily
- Property subtype: Single Family Residence
Materials
- Masonry, Stucco
- Foundation: Crawl Space
- Roof: Comp Shingle
Condition
- Existing Construction (Not New)
- New construction: No
- Year built: 2020
Utilities & green energy
- Water: Public
- Utilities for property: Sewer Connected
Community & HOA
Community
- Subdivision: Horn Rapids,Richland North
HOA
- Has HOA: Yes
- HOA fee: $47 monthly
Location
- Region: Richland
Financial & listing details
- Price per square foot: $271/sqft
- Tax assessed value: $463,550
- Annual tax amount: $4,393
- Date on market: 5/5/2025
- Listing terms: Cash,Conventional,FHA,VA Loan
- Inclusions: Home And Land
- Electric utility on property: Yes
- Road surface type: Paved
Price history
| Date | Event | Price |
|---|---|---|
| 6/13/2025 | Sold | $499,900$271/sqft |
Source:  PACMLS #283895 Report a problem PACMLS #283895 Report a problem | ||
| 5/17/2025 | Pending sale | $499,900$271/sqft |
Source: PACMLS #283895 Report a problem | ||
| 5/5/2025 | Listed for sale | $499,900+46.8%$271/sqft |
Source: PACMLS #283895 Report a problem | ||
| 1/30/2020 | Sold | $340,450$185/sqft |
Source: PACMLS #243227 Report a problem | ||
Public tax history
| Year | Property taxes | Tax assessment |
|---|---|---|
| 2024 | $4,318 -1.7% | $463,550 -1.3% |
| 2023 | $4,393 +14.4% | $469,560 +21.8% |
| 2022 | $3,840 -0.5% | $385,440 +10.3% |
| 2021 | $3,859 +3.2% | $349,390 +7.4% |
| 2020 | $3,741 +259.6% | $325,350 +282.8% |
| 2019 | $1,041 | $85,000 |
Find assessor info on the county website
Neighborhood: 99354
Nearby homes
- $574,9003 bd3 ba2.2k sqft2744 Broken Top Ave, Richland, WA 99354Sold
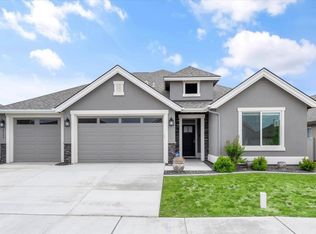
- $548,400-- bd-- ba1.8k sqft2732 Broken Top Ave, Richland, WA 99354Off Market
- $577,300-- bd-- ba2.3k sqft2750 Broken Top Ave, Richland, WA 99354Off Market
- $608,800-- bd-- ba2.8k sqft2756 Broken Top Ave, Richland, WA 99354Off Market
- $470,0003 bd2 ba1.6k sqft2753 Walking Stick Ave, Richland, WA 99354Sold
- $558,9004 bd3 ba2.3k sqft2735 Broken Top Ave, Richland, WA 99354Off Market
- $629,9004 bd3 ba2.4k sqft2729 Broken Top Ave, Richland, WA 99354For Sale
- $599,0004 bd3 ba2.4k sqft2726 Broken Top Ave, Richland, WA 99354Sold
Nearby schools
GreatSchools rating
- 5/10Sacajawea Elementary SchoolGrades: K-5Distance: 3.3 mi
- 4/10Chief Joseph Middle SchoolGrades: 6-8Distance: 3.5 mi
- 8/10Hanford High SchoolGrades: 9-12Distance: 3.3 mi
Schools provided by the listing agent
- District: Richland
Source: PACMLS. This data may not be complete. We recommend contacting the local school district to confirm school assignments for this home.


Get pre-qualified for a loan
At Zillow Home Loans, we can pre-qualify you in as little as 5 minutes with no impact to your credit score.An equal housing lender. NMLS #10287.
Sell for more on Zillow
Get a Zillow Showcase℠ listing at no additional cost and you could sell for .
$500,200
2% more
+$10,004
With Zillow Showcase(estimated)
$510,204
- Washington
- Benton County
- Richland
- 99354
- 2738 Broken Top Ave
Nearby cities
Nearby zip codes
Other Richland Topics
