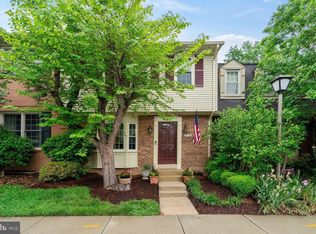
Rarely available end unit on corner lot with 2 assigned spaces (both #130). Meticulously maintained and updated. Hardwoods on main level with step down living room...lots of windows (Anderson High Performance) and faces southwest for plenty of natural light. Spectacular kitchen renovation with Bosch appliances and center island with gas cooktop and range hood. Updated half bath. Large primary bedroom with updated primary bath. 3rd bedroom is dual suite easily converts to a 4th bedroom. Updated hall bath. New washer and dryer in lower level. HVAC 2013/air handler 2016, Updated service panel. Attic is over insulated. Lower level fireplace wall had water intrusion that has been repaired and is dry. Brick surround needs to be rebuilt. This home offered in as-is condition as part of an estate. Pre-offer inspections encourages . Please limit to 2 hours. Receipts for chimney repair and french drain/waterproofing in docs section.
Sold for $575,000
$575,000
2738 Carter Farm Ct, Alexandria, VA 22306
3beds
2,158sqft
Townhouse
Built in 1979
2,532 Square Feet Lot
$669,600 Zestimate®
$266/sqft
$3,423 Estimated rent
Home value
$669,600
$636,000 - $703,000
$3,423/mo
Zestimate® history
Owner options
List your home for rent
$3,423/mo
Rent Zestimate®
Find your next renter with Zillow Rental Manager. Plus, with online applications, you can quickly screen prospective tenants – for free.
$3,423/mo
Rent Zestimate®
Refinance and save
$3,710/mo
Est. payment
Refinancing to a lower rate could help reduce your monthly payments and save thousands over the life of the loan.
$3,710/mo
Est. payment
Explore your selling options
Work with a Zillow partner agent
Leverage their expertise and Zillow's premium Showcase listings to get your home seen by more buyers.
Get startedList with your own agent
Get your home in front of millions of buyers by listing it on Zillow.
Learn how to do itSell it yourself
Take full control of how buyers see your home on Zillow by listing For Sale by Owner (FSBO).
List your homeWhat's special
Updated primary bathDual suiteSpectacular kitchen renovationUpdated hall bathNew washerLots of windowsBosch appliances
Zillow last checked:
Listing updated:
Listed by:
Michael Gallagher 202-957-1702,
Redfin Corporation
Bought with:
Val Klotz, 0225058945
Compass
Source: Bright MLS,MLS#: VAFX2142012
Facts & features
Interior
Bedrooms & bathrooms
- Bedrooms: 3
- Bathrooms: 4
- Full bathrooms: 3
- 1/2 bathrooms: 1
- Main level bathrooms: 1
Basement
- Description: Percent Finished: 50.0
- Area: 785
Heating
- Forced Air, Natural Gas
Cooling
- Central Air, Electric
Appliances
- Included: Microwave, Dryer, Washer, Cooktop, Dishwasher, Disposal, Oven, Range Hood, Stainless Steel Appliance(s), Refrigerator, Ice Maker, Gas Water Heater
- Laundry: Has Laundry, Lower Level
Features
- Ceiling Fan(s), Attic, Open Floorplan, Formal/Separate Dining Room, Kitchen - Gourmet, Kitchen Island, Recessed Lighting, Dry Wall
- Flooring: Ceramic Tile, Hardwood, Carpet, Wood
- Windows: Double Pane Windows, Low Emissivity Windows, Vinyl Clad, Window Treatments
- Basement: Interior Entry,Partially Finished
- Number of fireplaces: 2
- Fireplace features: Wood Burning
Interior area
- Total structure area: 2,555
- Total interior livable area: 2,158 sqft
- Finished area above ground: 1,770
- Finished area below ground: 388
Property
Parking
- Total spaces: 2
- Parking features: Assigned, Parking Lot
- Details: Assigned Parking
Accessibility
- Accessibility features: None
Features
- Levels: Three
- Stories: 3
- Pool features: Community
- Fencing: Board
Lot
- Size: 2,532 Square Feet
Details
- Additional structures: Above Grade, Below Grade
- Parcel number: 1023 23 0130
- Zoning: 305
- Special conditions: Standard
Construction
Type & style
- Home type: Townhouse
- Architectural style: Traditional
- Property subtype: Townhouse
Materials
- Brick, Other
- Foundation: Block
- Roof: Shingle
Condition
- Very Good
- New construction: No
- Year built: 1979
Utilities & green energy
- Sewer: Public Sewer
- Water: Public
Community & HOA
Community
- Subdivision: Huntington At Mt Vernon
HOA
- Has HOA: Yes
- Amenities included: Tennis Court(s), Tot Lots/Playground, Common Grounds, Pool
- Services included: Common Area Maintenance, Management, Trash, Snow Removal, Pool(s)
- HOA fee: $144 monthly
- HOA name: RIVER FARMS ASSOCIATION
Location
- Region: Alexandria
Financial & listing details
- Price per square foot: $266/sqft
- Tax assessed value: $569,930
- Annual tax amount: $6,432
- Date on market: 8/11/2023
- Listing agreement: Exclusive Right To Sell
- Ownership: Fee Simple
Price history
| Date | Event | Price |
|---|---|---|
| 9/18/2023 | Sold | $575,000-0.9%$266/sqft |
Source:  Bright MLS #VAFX2142012 Report a problem Bright MLS #VAFX2142012 Report a problem | ||
| 9/1/2023 | Pending sale | $580,000$269/sqft |
Source: Bright MLS #VAFX2142012 Report a problem | ||
| 8/15/2023 | Contingent | $580,000$269/sqft |
Source: Bright MLS #VAFX2142012 Report a problem | ||
| 8/11/2023 | Listed for sale | $580,000+194.4%$269/sqft |
Source: Bright MLS #VAFX2142012 Report a problem | ||
| 7/16/1998 | Sold | $197,000-6.2%$91/sqft |
Source: Public Record Report a problem | ||
| 6/16/1995 | Sold | $210,000$97/sqft |
Source: Public Record Report a problem | ||
Public tax history
| Year | Property taxes | Tax assessment |
|---|---|---|
| 2025 | $8,060 +6.7% | $644,480 +6.7% |
| 2024 | $7,551 +9.1% | $603,850 +6% |
| 2023 | $6,922 -1% | $569,930 |
| 2022 | $6,992 | $569,930 +6.8% |
| 2021 | -- | $533,460 +1% |
| 2020 | $6,619 +5.6% | $528,030 +6.2% |
| 2019 | $6,268 +1.5% | $497,090 +1% |
| 2018 | $6,176 +7.7% | $492,230 +6% |
| 2017 | $5,736 +7.5% | $464,370 +7.8% |
| 2016 | $5,337 +10.4% | $430,910 +7.1% |
| 2015 | $4,834 +1.2% | $402,260 +1% |
| 2014 | $4,779 | $398,200 |
| 2013 | -- | $398,200 +6.8% |
| 2012 | -- | $373,020 +4.5% |
| 2011 | -- | $357,000 -2% |
| 2010 | -- | $364,390 -4.7% |
| 2009 | -- | $382,200 -10.8% |
| 2008 | -- | $428,250 -6.7% |
| 2007 | -- | $458,960 +73.5% |
| 2003 | -- | $264,530 +22% |
| 2002 | -- | $216,830 +18.5% |
| 2001 | -- | $182,920 |
Find assessor info on the county website
Neighborhood: Hybla Valley
Nearby homes
- $610,0003 bd4 ba1.9k sqft2736 Carter Farm Ct, Alexandria, VA 22306Sold
- $589,7003 bd3 ba2.1k sqft2734 Carter Farm Ct, Alexandria, VA 22306Off Market
- $609,8003 bd4 ba1.5k sqft2732 Carter Farm Ct, Alexandria, VA 22306Off Market
- $659,6004 bd4 ba1.7k sqft2740 Carter Farm Ct, Alexandria, VA 22306Off Market
- $592,8003 bd2 ba2.1k sqft2730 Carter Farm Ct, Alexandria, VA 22306Off Market
- $600,0003 bd4 ba1.6k sqft2742 Carter Farm Ct, Alexandria, VA 22306Sold
- $567,6004 bd3 ba1.4k sqft2728 Carter Farm Ct, Alexandria, VA 22306Off Market
- $602,9003 bd4 ba1.5k sqft2744 Carter Farm Ct, Alexandria, VA 22306Off Market
Nearby schools
GreatSchools rating
- 9/10Stratford Landing Elementary SchoolGrades: PK-6Distance: 0.7 mi
- 5/10Sandburg Middle SchoolGrades: 7-8Distance: 1 mi
- 4/10West Potomac High SchoolGrades: 9-12Distance: 2.8 mi
Schools provided by the listing agent
- Elementary: Stratford Landing
- Middle: Sandburg
- High: West Potomac
- District: Fairfax County Public Schools
Source: Bright MLS. This data may not be complete. We recommend contacting the local school district to confirm school assignments for this home.
Get a cash offer in 3 minutes
Find out how much your home could sell for in as little as 3 minutes with a no-obligation cash offer.
Estimated market value
$669,600
Get a cash offer in 3 minutes
Find out how much your home could sell for in as little as 3 minutes with a no-obligation cash offer.
Estimated market value
$669,600
- Virginia
- Fairfax County
- Alexandria
- 22306
- Hybla Valley
- 2738 Carter Farm Ct
Nearby cities
Nearby neighborhoods
Nearby zip codes
Other Alexandria Topics
