Welcome Home! Charming townhouse and ready to move into this 3 bed/3.5 bath townhome with 4th bedroom/home office/bonus room option on the lower level walk- out! Nestled in a hidden gem neighborhood, this home has approximately 1700 sf of finished living area on 3 levels. Fresh paint and new upgraded carpet/ flooring throughout. Two assigned parking spaces in front with easy front door access. This home has had long term ownership but has had major recent improvements in 2026 including AC and roof, 2024 water heater. Some vintage features remain and are reflected in the price. Great investment opportunity to build immediate equity and update where & when & to your personal taste & as your budget permits! Main level deck and lower level walk-out create extended indoor/outdoor living experiences for the master gardener along with views of the community. Tons of community amenities including pool, tennis court, basketball court, 2 playgrounds, walking paths and kayak launching area to the Potomac River! Convenient location to major transportation routes, WMATA Huntington, National Airport, National City-Amazon and Va Tech satellite campus and easy commute to DC, Ft Belvoir and the Pentagon. Local farmers market less than 1/2 mile, close to retail and major shopping, hospitals and EMS. Don't miss out on this golden opportunity for homeownership!
Sold for $600,000
$600,000
2742 Carter Farm Ct, Alexandria, VA 22306
3beds
1,692sqft
Townhouse
Built in 1979
1,650 Square Feet Lot
$601,000 Zestimate®
$355/sqft
$3,271 Estimated rent
Home value
$601,000
$571,000 - $631,000
$3,271/mo
Zestimate® history
Owner options
List your home for rent
$3,271/mo
Rent Zestimate®
Find your next renter with Zillow Rental Manager. Plus, with online applications, you can quickly screen prospective tenants – for free.
$3,271/mo
Rent Zestimate®
Refinance and save
$3,854/mo
Est. payment
Refinancing to a lower rate could help reduce your monthly payments and save thousands over the life of the loan.
$3,854/mo
Est. payment
Explore your selling options
Work with a Zillow partner agent
Leverage their expertise and Zillow's premium Showcase listings to get your home seen by more buyers.
Get startedList with your own agent
Get your home in front of millions of buyers by listing it on Zillow.
Learn how to do itSell it yourself
Take full control of how buyers see your home on Zillow by listing For Sale by Owner (FSBO).
List your homeWhat's special
Views of the communityMain level deck
Zillow last checked:
Listing updated:
Listed by:
Kari Diehl Blanco 248-207-3985,
Long & Foster Real Estate, Inc.
Bought with:
Joseph Lynch, 0225253216
Corcoran McEnearney
Source: Bright MLS,MLS#: VAFX2298246
Facts & features
Interior
Bedrooms & bathrooms
- Bedrooms: 3
- Bathrooms: 4
- Full bathrooms: 3
- 1/2 bathrooms: 1
- Main level bathrooms: 1
Rooms
- Room types: Living Room, Dining Room, Primary Bedroom, Bedroom 2, Bedroom 3, Kitchen, Game Room, Den, Utility Room
Primary bedroom
- Level: Upper
Bedroom 2
- Features: Flooring - Carpet
- Level: Upper
- Area: 108 Square Feet
- Dimensions: 9 X 12
Bedroom 3
- Features: Flooring - Carpet
- Level: Upper
- Area: 108 Square Feet
- Dimensions: 9 X 12
Den
- Features: Flooring - Carpet
- Level: Lower
- Area: 126 Square Feet
- Dimensions: 9 X 14
Dining room
- Features: Flooring - Carpet
- Level: Main
- Area: 160 Square Feet
- Dimensions: 10 X 16
Game room
- Features: Flooring - Carpet, Fireplace - Wood Burning
- Level: Lower
- Area: 273 Square Feet
- Dimensions: 13 X 21
Kitchen
- Features: Flooring - Vinyl
- Level: Main
- Area: 143 Square Feet
- Dimensions: 11 X 13
Living room
- Features: Flooring - Carpet
- Level: Main
- Area: 252 Square Feet
- Dimensions: 12 X 21
Utility room
- Level: Lower
Heating
- Forced Air, Natural Gas
Cooling
- Ceiling Fan(s), Central Air, Electric
Appliances
- Included: Dishwasher, Disposal, Dryer, Oven/Range - Gas, Self Cleaning Oven, Refrigerator, Washer, Ice Maker, Microwave, Gas Water Heater
Features
- Kitchen - Table Space, Dining Area, Ceiling Fan(s), Attic
- Flooring: Carpet
- Doors: Six Panel, Sliding Glass, Storm Door(s)
- Windows: Bay/Bow, Double Pane Windows
- Basement: Rear Entrance,Full,Walk-Out Access
- Number of fireplaces: 1
- Fireplace features: Screen
Interior area
- Total structure area: 1,692
- Total interior livable area: 1,692 sqft
- Finished area above ground: 1,452
- Finished area below ground: 240
Property
Parking
- Parking features: Assigned, On Street
- Has uncovered spaces: Yes
- Details: Assigned Parking, Assigned Space #: 132
Accessibility
- Accessibility features: None
Features
- Levels: Three
- Stories: 3
- Patio & porch: Deck, Patio
- Pool features: Community
- Fencing: Back Yard
- Has view: Yes
- View description: Street, Trees/Woods
Lot
- Size: 1,650 Square Feet
Details
- Additional structures: Above Grade, Below Grade
- Parcel number: 1023 23 0132
- Zoning: 305
- Special conditions: Standard
Construction
Type & style
- Home type: Townhouse
- Architectural style: Traditional
- Property subtype: Townhouse
Materials
- Brick
- Foundation: Slab
- Roof: Architectural Shingle
Condition
- New construction: No
- Year built: 1979
Details
- Builder model: MARSHALL
Utilities & green energy
- Sewer: Public Sewer
- Water: Public
- Utilities for property: Cable Available, Electricity Available, Natural Gas Available, Sewer Available, Water Available
Community & HOA
Community
- Subdivision: Huntington At Mt Vernon
HOA
- Has HOA: Yes
- Amenities included: Jogging Path, Pool, Tennis Court(s), Tot Lots/Playground
- Services included: Reserve Funds, Road Maintenance, Common Area Maintenance, Insurance, Lawn Care Front, Management, Pool(s), Snow Removal
- HOA fee: $154 monthly
- HOA name: FIRST RIVER FARMS ASSOC
Location
- Region: Alexandria
Financial & listing details
- Price per square foot: $355/sqft
- Tax assessed value: $580,450
- Annual tax amount: $7,067
- Date on market: 6/27/2026
- Listing agreement: Exclusive Right To Sell
- Ownership: Fee Simple
- Road surface type: Black Top
Price history
| Date | Event | Price |
|---|---|---|
| 7/24/2026 | Sold | $600,000$355/sqft |
Source:  Bright MLS #VAFX2298246 Report a problem Bright MLS #VAFX2298246 Report a problem | ||
| 7/3/2026 | Contingent | $600,000$355/sqft |
Source: Bright MLS #VAFX2298246 Report a problem | ||
| 6/27/2026 | Listed for sale | $600,000+131.2%$355/sqft |
Source: Bright MLS #VAFX2298246 Report a problem | ||
| 9/5/2002 | Sold | $259,500+53.6%$153/sqft |
Source: Public Record Report a problem | ||
| 4/8/1996 | Sold | $169,000$100/sqft |
Source: Public Record Report a problem | ||
Public tax history
| Year | Property taxes | Tax assessment |
|---|---|---|
| 2025 | $7,066 +7.1% | $558,500 +7% |
| 2024 | $6,601 +9.2% | $521,870 +6% |
| 2023 | $6,044 -1% | $492,200 |
| 2022 | $6,103 | $492,200 +7.2% |
| 2021 | -- | $459,120 +0.6% |
| 2020 | $5,770 +7.5% | $456,270 +8.4% |
| 2019 | $5,367 +1.6% | $420,920 +1% |
| 2018 | $5,283 +7.6% | $416,780 +6% |
| 2017 | $4,908 +0.2% | $393,020 |
| 2016 | $4,898 +10.1% | $393,020 +6.9% |
| 2015 | $4,448 +1.2% | $367,650 +1% |
| 2014 | $4,397 | $363,910 |
| 2013 | -- | $363,910 +7.5% |
| 2012 | -- | $338,490 +3.9% |
| 2011 | -- | $325,900 -2.1% |
| 2010 | -- | $332,760 -4.7% |
| 2009 | -- | $349,340 -10.9% |
| 2008 | -- | $392,210 -6.6% |
| 2007 | -- | $419,720 +73.8% |
| 2003 | -- | $241,565 +22% |
| 2002 | -- | $198,005 +18.8% |
| 2001 | -- | $166,670 |
Find assessor info on the county website
Neighborhood: Hybla Valley
Nearby homes
- $602,9003 bd4 ba1.5k sqft2744 Carter Farm Ct, Alexandria, VA 22306Off Market

- $655,5004 bd4 ba1.7k sqft2740 Carter Farm Ct, Alexandria, VA 22306Off Market
- $590,8003 bd3 ba1.4k sqft2746 Carter Farm Ct, Alexandria, VA 22306Off Market
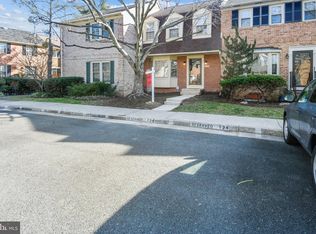
- $658,0004 bd4 ba2.4k sqft2748 Carter Farm Ct, Alexandria, VA 22306Sold

- $587,3003 bd3 ba2.1k sqft2734 Carter Farm Ct, Alexandria, VA 22306Off Market
- $610,0003 bd4 ba1.9k sqft2736 Carter Farm Ct, Alexandria, VA 22306Sold
- $575,0003 bd4 ba2.1k sqft2738 Carter Farm Ct, Alexandria, VA 22306Sold
- $609,8003 bd4 ba1.5k sqft2732 Carter Farm Ct, Alexandria, VA 22306Off Market
Nearby schools
GreatSchools rating
- 9/10Stratford Landing Elementary SchoolGrades: PK-6Distance: 0.7 mi
- 5/10Sandburg Middle SchoolGrades: 7-8Distance: 1 mi
- 4/10West Potomac High SchoolGrades: 9-12Distance: 2.7 mi
Schools provided by the listing agent
- Elementary: Stratford Landing
- Middle: Carl Sandburg
- High: West Potomac
- District: Fairfax County Public Schools
Source: Bright MLS. This data may not be complete. We recommend contacting the local school district to confirm school assignments for this home.
Get a cash offer in 3 minutes
Find out how much your home could sell for in as little as 3 minutes with a no-obligation cash offer.
Estimated market value
$601,000
Get a cash offer in 3 minutes
Find out how much your home could sell for in as little as 3 minutes with a no-obligation cash offer.
Estimated market value
$601,000
- Virginia
- Fairfax County
- Alexandria
- 22306
- Hybla Valley
- 2742 Carter Farm Ct
Nearby cities
Nearby neighborhoods
Nearby zip codes
Other Alexandria Topics
