Perched upon a ¼ acre corner lot with north facing views of the foothills, this single level with 3 car garage & RV parking. Opportunity knocks, with Micron around the corner, with full 1574 sq foot unfinished basement with seperate entrance with tall ceilings offering adding living space for a large ADU, or workshop. Recently remodeled including major updates of new roof (2023), furnace (2025), and water heater (2025). Enjoy tree top living with unobstructed foothill views from TWO expansive Trex decks. The private primary suite features its own deck, creating a private getaway to unwind under the star studded sky. Inside, you’ll find updated LVP flooring throughout, granite counters, newer cabinetry, stainless steel appliances, & a large corner kitchen sink thoughtfully positioned to take in the scenery. Dramatic floor to ceiling living room windows frame the loft-like setting and fill the home with abundant light, creating a warm and welcoming atmosphere. The backyard also features a large yard, paver patio, & even a "cluckingham palace" coop, all encompassed within a quiet pocket Southeast neighborhood surrounded by towering trees and natural beauty, & excellent schools. This inviting home offers the best of both worlds, a peaceful outdoors respite, but still just minutes to the Oregon Trail system, Lucky Peak, Bown Crossing, downtown, & Micron.
Sold
Price Unknown
2738 E Mendota Dr, Boise, ID 83716
3beds
2baths
3,148sqft
Single Family Residence
Built in 1992
0.26 Acres Lot
$560,600 Zestimate®
$--/sqft
$3,514 Estimated rent
Home value
$560,600
$527,000 - $600,000
$3,514/mo
Zestimate® history
Owner options
List your home for rent
$3,514/mo
Rent Zestimate®
Find your next renter with Zillow Rental Manager. Plus, with online applications, you can quickly screen prospective tenants – for free.
$3,514/mo
Rent Zestimate®
Refinance and save
$255/mo
Est. payment
Refinancing to a lower rate could help reduce your monthly payments and save thousands over the life of the loan.
$255/mo
Est. payment
Explore your selling options
Work with a Zillow partner agent
Leverage their expertise and Zillow's premium Showcase listings to get your home seen by more buyers.
Get startedList with your own agent
Get your home in front of millions of buyers by listing it on Zillow.
Learn how to do itSell it yourself
Take full control of how buyers see your home on Zillow by listing For Sale by Owner (FSBO).
List your homeWhat's special
Single levelStainless steel appliancesUpdated lvp flooring throughoutPaver patioTwo expansive trex decksGranite countersNewer cabinetry
Zillow last checked:
Listing updated:
Listed by:
Sheila Smith Main:208-344-7477,
RE/MAX Capital City
Bought with:
Jessica Perry
Expert Realty LLC
Source: IMLS,MLS#: 98987474
Facts & features
Interior
Bedrooms & bathrooms
- Bedrooms: 3
- Bathrooms: 2
- Main level bathrooms: 2
- Main level bedrooms: 3
Primary bedroom
- Level: Main
Bedroom 2
- Level: Main
Bedroom 3
- Level: Main
Kitchen
- Level: Main
Heating
- Forced Air, Natural Gas
Cooling
- Central Air
Appliances
- Included: Gas Water Heater, Tank Water Heater, Dishwasher, Disposal, Microwave, Oven/Range Freestanding
Features
- Bath-Master, Bed-Master Main Level, Great Room, Walk-In Closet(s), Breakfast Bar, Pantry, Granite Counters, Number of Baths Main Level: 2
- Windows: Skylight(s)
- Has basement: No
- Has fireplace: No
Interior area
- Total structure area: 3,148
- Total interior livable area: 3,148 sqft
- Finished area above ground: 1,574
- Finished area below ground: 0
Property
Parking
- Total spaces: 3
- Parking features: Attached, RV Access/Parking
- Attached garage spaces: 3
Features
- Levels: Single with Below Grade
- Patio & porch: Covered Patio/Deck
- Fencing: Full,Wood
- Has view: Yes
Lot
- Size: 0.26 Acres
- Features: 10000 SF - .49 AC, Garden, Views, Corner Lot, Auto Sprinkler System, Drip Sprinkler System, Partial Sprinkler System
Details
- Parcel number: R1582210160
- Zoning: R-1C
Construction
Type & style
- Home type: SingleFamily
- Property subtype: Single Family Residence
Materials
- Frame
- Foundation: Crawl Space
- Roof: Architectural Style
Condition
- Year built: 1992
Utilities & green energy
- Water: Public
- Utilities for property: Sewer Connected
Community & HOA
Community
- Subdivision: Cove East
HOA
- Has HOA: Yes
- HOA fee: $255 annually
Location
- Region: Boise
Financial & listing details
- Tax assessed value: $499,200
- Annual tax amount: $3,448
- Date on market: 5/22/2026
- Listing terms: Cash,Conventional,FHA,Private Financing Available,VA Loan
- Ownership: Fee Simple,Fractional Ownership: No
- Road surface type: Paved
Price history
Price history is unavailable.
Public tax history
| Year | Property taxes | Tax assessment |
|---|---|---|
| 2025 | $3,045 0% | $499,200 +8.4% |
| 2024 | $3,046 -9.8% | $460,600 +3.7% |
| 2023 | $3,377 +23.5% | $444,000 -13.7% |
| 2022 | $2,736 +16.3% | $514,500 +37.1% |
| 2021 | $2,352 -12.7% | $375,300 +25.9% |
| 2020 | $2,693 +13.4% | $298,100 -0.1% |
| 2019 | $2,376 -32.3% | $298,500 +16.4% |
| 2018 | $3,509 +8.1% | $256,500 +16.8% |
| 2017 | $3,245 | $219,600 +10.8% |
| 2016 | $3,245 | $198,200 +10.5% |
| 2015 | $3,245 +170.1% | $179,400 +53.7% |
| 2012 | $1,202 -14.1% | $116,700 -23.7% |
| 2011 | $1,399 -2.7% | $153,000 -8.7% |
| 2010 | $1,438 -48.5% | $167,600 -3.2% |
| 2009 | $2,792 +306.3% | $173,200 -5.4% |
| 2007 | $687 -30.2% | $183,100 +8.3% |
| 2006 | $985 +45% | $169,000 +33.7% |
| 2003 | $679 +15.3% | $126,400 +13.3% |
| 2002 | $589 +5.5% | $111,600 +6.7% |
| 2001 | $559 | $104,600 |
Find assessor info on the county website
Neighborhood: Southeast Boise
Nearby homes
- $584,0004 bd3 ba2.3k sqft2720 E Mendota Dr, Boise, ID 83716Off Market
- $441,1003 bd2 ba1.2k sqft2737 E Mokena Dr, Boise, ID 83716Off Market
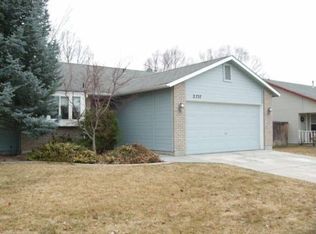
- $--3 bd2 ba1.4k sqft2749 E Mokena Dr, Boise, ID 83716Sold

- $617,1004 bd3 ba2.3k sqft2712 E Mendota Dr, Boise, ID 83716Off Market
- $--3 bd2 ba1k sqft2751 E Mendota Dr, Boise, ID 83716Sold
- $430,9003 bd2 ba1.1k sqft2703 E Mokena Dr, Boise, ID 83716Off Market
- $497,8003 bd2 ba1.7k sqft2763 E Mendota Dr, Boise, ID 83716Off Market
- $439,0003 bd2 ba1k sqft2739 E Mendota Dr, Boise, ID 83716Off Market
Nearby schools
GreatSchools rating
- 8/10Liberty Elementary SchoolGrades: PK-6Distance: 1.2 mi
- 8/10Les Bois Junior High SchoolGrades: 6-9Distance: 1 mi
- 9/10Timberline High SchoolGrades: 10-12Distance: 2 mi
Schools provided by the listing agent
- Elementary: Liberty
- Middle: Les Bois
- High: Timberline (Boise)
- District: Boise School District #1
Source: IMLS. This data may not be complete. We recommend contacting the local school district to confirm school assignments for this home.
Get a cash offer in 3 minutes
Find out how much your home could sell for in as little as 3 minutes with a no-obligation cash offer.
Estimated market value
$560,600
Get a cash offer in 3 minutes
Find out how much your home could sell for in as little as 3 minutes with a no-obligation cash offer.
Estimated market value
$560,600
- Idaho
- Ada County
- Boise
- 83716
- Southeast Boise
- 2738 E Mendota Dr
Nearby cities
Nearby neighborhoods
Nearby zip codes
Other Boise Topics
