Skip main navigation
Sold for $889,000
  • $889,000

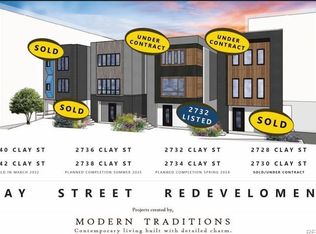
    2738 N Clay Street, Denver, CO 80211

    3beds
    2,221sqft
    Duplex
    Built in 2025
    2,178 Square Feet Lot
    $884,500 Zestimate®
    $400/sqft
    $5,023 Estimated rent

    Home value

    $884,500

    $840,000 - $938,000

    $5,023/mo

    Zestimate® history
    Loading
    Loading...

    Owner options

    List your home for rent

    $5,023/mo

    Rent Zestimate®

    Find your next renter with Zillow Rental Manager. Plus, with online applications, you can quickly screen prospective tenants – for free.

    Learn more

    $5,023/mo

    Rent Zestimate®

    Refinance and save

    $5,074/mo

    Est. payment

    Refinancing to a lower rate could help reduce your monthly payments and save thousands over the life of the loan.

    See today's rates

    $5,074/mo

    Est. payment

    Explore your selling options

    Work with a Zillow partner agent

    Leverage their expertise and Zillow's premium Showcase listings to get your home seen by more buyers.

    Get started

    List with your own agent

    Get your home in front of millions of buyers by listing it on Zillow.

    Learn how to do it

    Sell it yourself

    Take full control of how buyers see your home on Zillow by listing For Sale by Owner (FSBO).

    List your home

    What's special

    Walk-in pantryQuartzite island topStainless appliancesOpen shelvingCustom coffee barLarge walk-in closetLight-filled half-duplex
    This light-filled half-duplex in Jefferson Park blends polished design with easy, everyday city living. With three bedrooms and three baths, the home features a mix of organic textures, modern lines, and finishes that feel warm, timeless, and livable. The kitchen sits at the heart of the home and truly delivers, with a quartzite island top, open shelving, stainless appliances, and a walk-in pantry that makes both daily life and entertaining feel effortless. The open living and dining areas are filled with east-facing light and anchored by a lime-washed fireplace that adds subtle texture and character. Two bedrooms and full bath on the main level offer flexibility for guests, a home office, or rental potential. Upstairs, the primary suite feels like a private retreat, complete with a custom coffee bar, a spa-inspired bath with a soaking tub and walk-in shower, and a large walk-in closet. A nearby loft adds even more versatility, with a gym, an extra workspace, or a cozy lounge. Laundry hookups on both levels add convenience. The rooftop deck is a standout feature, offering a private outdoor space to relax, entertain, or soak in the city energy. A bonus storage room and a one-year builder warranty add peace of mind and low-maintenance appeal. Just a few blocks from the Michelin-starred Alma Fonda Fina and steps from everyday favorites like Safeway, Jeff Park Pub, 2914 Coffee, Sexy Pizza, Santo Remedio Mexican, and Sweet Action Ice Cream. Catch a game or concert at Mile High Stadium or Ball arena nearby, with easy walks to shops, cafés, and restaurants. Jefferson Park hosts summer movie nights, enhancing the community feel. Minutes from LoHi, Highland Square, LoDo, and all the best of the Highlands—putting Denver’s most vibrant dining, nightlife, and culture right at your doorstep. With quick access to I-70 for mountain getaways, and smooth I-25 commutes, this home delivers great design in a location that truly showcases the best of Denver. Welcome home

    Zillow last checked:

    Listing updated:

    Listed by:

    Kelly Reed 310-853-3942 kelly@hatchdenver.com,

    Hatch Realty, LLC,

    Jeffrey Plous 303-317-5758,

    Hatch Realty, LLC

    Bought with:

    Brooke Merino, 100101076

    AptAmigo, Inc.

    Source: REcolorado as distributed by MLS GRID,MLS#: 4823067MLS Logo

    Facts & features

    Interior

    Bedrooms & bathrooms
    • Bedrooms: 3
    • Bathrooms: 3
    • Full bathrooms: 2
    • 1/2 bathrooms: 1
    • Main level bathrooms: 1
    • Main level bedrooms: 2
    Bedroom
    • Description: Easily Fits A King Or Cal King Bed
    • Level: Main
    Bedroom
    • Description: Easily Fits A King Or Cal King Bed
    • Level: Main
    Bedroom
    • Description: Expansive + Private Primary Suite With Walk-In Closet, Custom Coffee Bar, And Bonus Laundry Hookup
    • Features: Primary Suite
    • Level: Upper
    Bathroom
    • Description: Stylish Guest Bath With Walk-In Shower On The Main Floor
    • Level: Main
    Bathroom
    • Description: Chic + Moody Jewel-Box Powder Bath
    • Level: Upper
    Bathroom
    • Description: Spacious 5-Piece Bath With Double Vanity, Soaking Tub, And Private Water Closet
    • Features: Primary Suite
    • Level: Upper
    Bonus room
    • Description: Perfect For A Home Office Or Private Lounge
    • Level: Upper
    Dining room
    • Description: Plenty Of Space For Entertaining, Finished With A Designer Light Fixture
    • Level: Upper
    Kitchen
    • Description: With Gorgeous Natural Quartzite Island And Designer Fixtures
    • Level: Upper
    Laundry
    • Description: Laundry Closet With Hookups On The Main Level
    • Level: Main
    Laundry
    • Description: Additional Stacking Laundry Hookup In The Primary Suite
    • Level: Upper
    Living room
    • Description: Open-Concept Living, Dining, And Kitchen With Abundant Natural Light
    • Level: Upper
    Mud room
    • Description: Built-In Mudroom Bench At Entry With Extra Storage
    • Level: Main
    Utility room
    • Description: Utility Room With Furnace And Electrical Panel Tucked Away Off The Powder Bath
    • Level: Main
    Heating
    • Forced Air, Natural Gas
    Cooling
    • Central Air
    Appliances
    • Included: Dishwasher, Disposal, Gas Water Heater, Microwave, Range, Range Hood, Refrigerator
    • Laundry: In Unit, Laundry Closet
    Features
    • Built-in Features, Eat-in Kitchen, Entrance Foyer, Five Piece Bath, High Ceilings, Kitchen Island, Open Floorplan, Primary Suite, Quartz Counters, Stone Counters, Walk-In Closet(s)
    • Flooring: Carpet, Tile, Vinyl
    • Has basement: No
    • Number of fireplaces: 1
    • Fireplace features: Electric, Insert, Living Room
    • Common walls with other units/homes: No One Above,No One Below,1 Common Wall
    Interior area
    • Total structure area: 2,221
    • Total interior livable area: 2,221 sqft
    • Finished area above ground: 2,221

    Property

    Parking
    • Total spaces: 2
    • Parking features: Concrete, Lighted
    • Attached garage spaces: 1
    • Details: Off Street Spaces: 1
    Features
    • Levels: Three Or More
    • Entry location: Ground
    • Patio & porch: Deck, Rooftop
    • Exterior features: Balcony, Lighting, Rain Gutters
    • Fencing: None
    • Has view: Yes
    • View description: City, Mountain(s)
    Lot
    • Size: 2,178 sqft
    • Features: Level, Near Public Transit
    • Residential vegetation: Xeriscaping
    Details
    • Parcel number: 229424005
    • Zoning: G-MU-3
    • Special conditions: Standard

    Construction

    Type & style
    • Home type: SingleFamily
    • Architectural style: Contemporary,Urban Contemporary
    • Property subtype: Duplex
    • Attached to another structure: Yes
    Materials
    • Concrete, Frame, Stucco, Wood Siding
    • Roof: Membrane
    Condition
    • New Construction
    • New construction: Yes
    • Year built: 2025
    Details
    • Builder name: Other
    • Warranty included: Yes

    Utilities & green energy

    • Electric: 110V, 220 Volts in Garage
    • Sewer: Public Sewer
    • Water: Public
    • Utilities for property: Cable Available, Electricity Connected, Internet Access (Wired), Natural Gas Connected

    Community & neighborhood

    Security
    • Security features: Carbon Monoxide Detector(s), Smoke Detector(s)
    Location
    • Region: Denver
    • Subdivision: Jefferson Park

    Other

    Other facts
    • Listing terms: 1031 Exchange,Cash,Conventional,Jumbo,Other,VA Loan
    • Ownership: Builder
    • Road surface type: Paved

    Price history

    DateEventPrice
    3/10/2026Sold$889,000-1.2%$400/sqft
    Source: REcolorado as distributed by MLS GRID #4823067 Report a problem
    2/13/2026Pending sale$899,900$405/sqft
    Source: REcolorado as distributed by MLS GRID #4823067 Report a problem
    2/5/2026Price change$899,900-2.7%$405/sqft
    Source: REcolorado as distributed by MLS GRID #4823067 Report a problem
    1/22/2026Price change$925,000-2.6%$416/sqft
    Source: REcolorado as distributed by MLS GRID #4823067 Report a problem
    1/8/2026Listed for sale$949,900$428/sqft
    Source: REcolorado as distributed by MLS GRID #4823067 Report a problem

    Public tax history

    Tax history is unavailable.

    Neighborhood: Jefferson Park

    Nearby schools

    GreatSchools rating
    Schools provided by the listing agent
    • Elementary: Brown
    • Middle: Skinner
    • High: North
    • District: Denver 1

    Source: REcolorado as distributed by MLS GRID. This data may not be complete. We recommend contacting the local school district to confirm school assignments for this home.

    Get a cash offer in 3 minutes
    Find out how much your home could sell for in as little as 3 minutes with a no-obligation cash offer.
    Estimated market value
    $884,500
    Get a cash offer in 3 minutes
    Find out how much your home could sell for in as little as 3 minutes with a no-obligation cash offer.
    Estimated market value
    $884,500