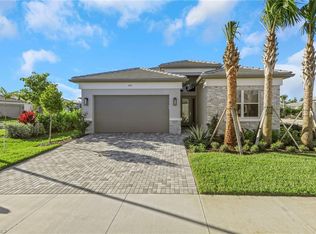
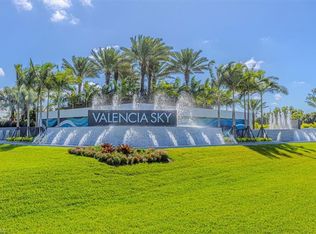
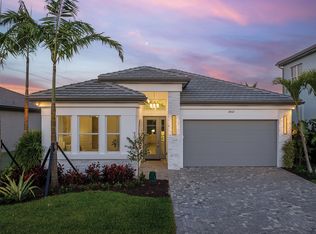
New construction available Sept/Oct, just in time for season! Ideally situated on a premium lake view lot, with extended patio. This beautifully appointed “Eclipse” floor plan features 3bedrooms plus a den, 3 full baths, and a 2-car garage. Thoughtfully upgraded throughout, the home showcases upgraded 24x24 porcelain tile, custom interior paint, upgraded lighting package, and more. The open-concept layout is ideal for both everyday living and entertaining. The gourmet kitchen is equipped with stainless steel GE appliances, vented hood, soft-close cabinetry with dovetail drawers, built-in pantry, and elegant quartz countertops with extended backsplash. The spacious primary suite features dual walk-in closets and a luxurious bath with dual sinks. Additional highlights include impact-resistant windows throughout, glass entry door, natural stacked stone on the front elevation, a gas tankless water heater, and a covered patio with summer kitchen stub-out and gas pre-plumb, perfect for outdoor living. Valencia Sky offers a premier active adult lifestyle with resort-style amenities and a vibrant social atmosphere. The impressive 35,000 sq. ft. clubhouse and lifestyle complex includes a grand social hall, restaurant, bar and lounge, state-of-the-art fitness center, yoga garden, arts & crafts studio, card room, sports lounge with simulator, full-service salon, massage rooms, steam room, salt sauna, cold plunge, and more. A full-time on-site lifestyle director ensures a dynamic calendar of events and activities for residents. Conveniently located just 5 miles from Naples’ famous 5th Avenue shopping, dining, and Gulf beaches, Valencia Sky sets a new standard for luxury 55+ living. Don’t miss your opportunity to be among the first to own in this exceptional new community, at a premier Naples location. *This home is unfurnished; photos are of the builders decorated model on site for illustrative purpose.*
Sold for $918,900
Zillow last checked:
Listing updated:
Bought with:
Michael Kase
SWFL Choice Realty
Source: SWFLMLS,MLS#: 226026846 Originating MLS: Naples
Originating MLS: NaplesPrice history
| Date | Event | Price |
|---|---|---|
| 10/9/2026 | Sold | $918,900+1.7%$444/sqft |
Source:  SWFLMLS #226026846 Report a problem SWFLMLS #226026846 Report a problem | ||
| 9/1/2026 | Pending sale | $903,900$437/sqft |
Source: SWFLMLS #226026846 Report a problem | ||
| 7/20/2026 | Price change | $903,900+2.8%$437/sqft |
Source:  GL Homes Report a problem GL Homes Report a problem | ||
| 7/13/2026 | Price change | $878,900+0.2%$425/sqft |
Source: GL Homes Report a problem | ||
| 6/27/2026 | Price change | $876,900+1.2%$424/sqft |
Source: GL Homes Report a problem | ||
| 6/6/2026 | Price change | $866,900+1.2%$419/sqft |
Source: GL Homes Report a problem | ||
| 4/25/2026 | Price change | $856,900+1.2%$414/sqft |
Source: GL Homes Report a problem | ||
| 4/14/2026 | Listed for sale | $846,900$409/sqft |
Source: GL Homes Report a problem | ||

Sell for more on Zillow
Get a Zillow Showcase℠ listing at no additional cost and you could sell for .
$919,500
2% more
+$18,390
With Zillow Showcase(estimated)
$937,890
