Skip main navigation
Sold for $747,900
  • $747,900

    2749 Durham CIR, NAPLES, FL 34112

    2beds
    1,803sqft
    Single Family Residence
    Built in 2025
    4,791 Square Feet Lot
    $748,400 Zestimate®
    $415/sqft
    $5,027 Estimated rent

    Home value

    $748,400

    $674,000 - $838,000

    $5,027/mo

    Zestimate® history
    Loading
    Loading...

    Owner options

    List your home for rent

    $5,027/mo

    Rent Zestimate®

    Find your next renter with Zillow Rental Manager. Plus, with online applications, you can quickly screen prospective tenants – for free.

    Learn more

    $5,027/mo

    Rent Zestimate®

    Refinance and save

    $12,472/mo

    Est. payment

    Refinancing to a lower rate could help reduce your monthly payments and save thousands over the life of the loan.

    See today's rates

    $12,472/mo

    Est. payment

    Explore your selling options

    Work with a Zillow partner agent

    Leverage their expertise and Zillow's premium Showcase listings to get your home seen by more buyers.

    Get started

    List with your own agent

    Get your home in front of millions of buyers by listing it on Zillow.

    Learn how to do it

    Sell it yourself

    Take full control of how buyers see your home on Zillow by listing For Sale by Owner (FSBO).

    List your home

    What's special

    Upgraded gourmet kitchenQuartz countertopsStainless steel appliancesSoft close cabinetsLuxurious master bathLarge walk-in closetsHis and her sinks
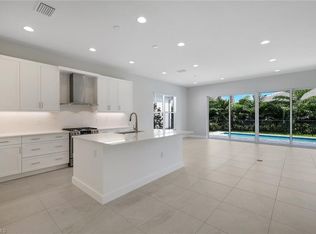
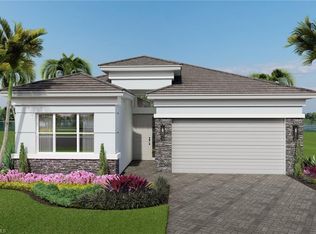
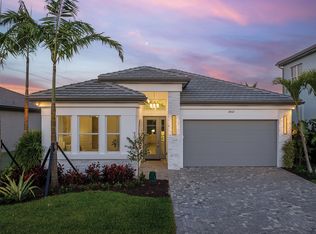
    New Construction, available October/November 2025!! “Halo” floor plan has 2 bdrms, a den and 2 baths. Upgraded gourmet kitchen with stainless steel appliances, which includes a gas dryer and gas range, quartz countertops, soft close cabinets, upgraded built-in Cabinet Pantry! Rectified tile throughout main living area and baths!! 4X8 Pavers in a 90 degree herringbone pattern on Driveway, Entryway and Patio!! The master bdrm is a retreat, a luxurious master bath w/his and her sinks and 2 large walk-in closets. Plenty of room for a future pool and pre-plumbed for a laundry sink! Valencia Sky amenities includes fitness center, pools, tennis, pickle ball, bocce ball, restaurant, dog park and so much more! All prices subject to increase w/o notice. Photos are stock/model photos, not of the actual house. We do not warrant the accuracy of fees & measurements, information provided is for information only & subject to errors, omissions, assessments, or change of fees without notice. This material is based upon information, which we consider reliable, but because third parties have supplied it, we cannot represent that it is accurate or complete, and it should not be relied upon as such. It is the responsibility of the buyers’ agent and/or their client to verify all information including, but not limited to: fees potential assessments, and measurements.

    Zillow last checked:

    Listing updated:

    Listed by:

    Theresa McLaughlin 352-425-3333,

    Realty One Group MVP

    Bought with:

    Daniel Diekneite

    William Raveis Real Estate

    Source: SWFLMLS,MLS#: 225041678MLS LogoOriginating MLS: Naples

    Facts & features

    Interior

    Bedrooms & bathrooms
    • Bedrooms: 2
    • Bathrooms: 2
    • Full bathrooms: 2
    Rooms
    • Room types: Den - Study, Great Room, Guest Bath, Guest Room, Screened Lanai/Porch, 2 Bedrooms Plus Den
    Primary bedroom
    • Dimensions: 12 x 15
    Bedroom
    • Dimensions: 11 x 11
    Den
    • Dimensions: 11 x 12
    Dining room
    • Dimensions: 10 x 11
    Great room
    • Dimensions: 21 x 15
    Kitchen
    • Dimensions: 12 x 13
    Other
    • Dimensions: 24 x 8
    Heating
    • Central
    Cooling
    • Ceiling Fan(s), Central Air
    Appliances
    • Included: Gas Cooktop, Dishwasher, Disposal, Dryer, Microwave, Refrigerator/Icemaker, Self Cleaning Oven, Tankless Water Heater, Washer
    • Laundry: Inside
    Features
    • Foyer, Pantry, Smoke Detectors, Walk-In Closet(s), Window Coverings, Den - Study, Great Room, Guest Bath, Guest Room, Laundry in Residence, Screened Lanai/Porch
    • Flooring: Carpet, Tile
    • Doors: Impact Resistant Doors
    • Windows: Window Coverings, Impact Resistant Windows
    • Has fireplace: No
    Interior area
    • Total structure area: 2,493
    • Total interior livable area: 1,803 sqft

    Property

    Parking
    • Total spaces: 2
    • Parking features: Driveway, Attached
    • Attached garage spaces: 2
    • Has uncovered spaces: Yes
    Features
    • Stories: 1
    • Patio & porch: Patio, Screened Lanai/Porch
    • Pool features: Community
    • Spa features: Community
    • Has view: Yes
    • View description: Landscaped Area
    • Waterfront features: None
    Lot
    • Size: 4,791 Square Feet
    • Features: Regular
    Details
    • Additional structures: Cabana, Tennis Court(s)
    • Parcel number: 78712001002

    Construction

    Type & style
    • Home type: SingleFamily
    • Architectural style: Ranch
    • Property subtype: Single Family Residence
    Materials
    • Block, Stone, Stucco
    • Foundation: Concrete Block
    • Roof: Tile
    Condition
    • New construction: Yes
    • Year built: 2025

    Utilities & green energy

    • Gas: Natural
    • Water: Central

    Community & HOA

    Community
    • Features: Clubhouse, Park, Pool, Dog Park, Fitness Center, Racquetball, Restaurant, Sidewalks, Street Lights, Tennis Court(s)
    • Security: Security System, Smoke Detector(s)
    • Senior community: Yes
    • Subdivision: VALENCIA SKY
    HOA
    • Has HOA: Yes
    • Amenities included: Beauty Salon, Billiard Room, Bocce Court, Cabana, Clubhouse, Park, Pool, Community Room, Spa/Hot Tub, Dog Park, Fitness Center, Full Service Spa, Hobby Room, Pickleball, Racquetball, Restaurant, Sauna, Sidewalk, Streetlight, Tennis Court(s)
    • HOA fee: $7,788 annually
    Location
    • Region: Naples

    Financial & listing details

    • Price per square foot: $415/sqft
    • Tax assessed value: $43,948
    • Annual tax amount: $462
    • Date on market: 4/25/2025
    • Lease term: Buyer Finance/Cash
    • Contingency: Financing
    • Road surface type: Paved

    Price history

    DateEventPrice
    2/27/2026Sold$747,900+2%$415/sqft
    Source: SWFLMLS #225041678 Report a problem
    1/19/2026Pending sale$732,900$406/sqft
    Source: SWFLMLS #225041678 Report a problem
    10/17/2025Price change$732,900+1.4%$406/sqft
    Source: GL Homes Report a problem
    8/1/2025Price change$722,900+0.7%$401/sqft
    Source: GL Homes Report a problem
    4/19/2025Price change$717,900+1%$398/sqft
    Source: GL Homes Report a problem
    4/16/2025Price change$710,900-2.3%$394/sqft
    Source: GL Homes Report a problem
    3/28/2025Price change$727,900+0.1%$404/sqft
    Source: GL Homes Report a problem
    2/5/2025Price change$726,900+0.1%$403/sqft
    Source: GL Homes Report a problem
    2/3/2025Price change$725,900+0.7%$403/sqft
    Source: GL Homes Report a problem
    1/24/2025Listed for sale$720,900$400/sqft
    Source: GL Homes Report a problem

    Public tax history

    YearProperty taxesTax assessment
    2025$462 $43,948
    Find assessor info on the county website

    Neighborhood: 34112

    Nearby schools

    GreatSchools rating
    Sell for more on Zillow
    Get a Zillow Showcase℠ listing at no additional cost and you could sell for .
    $748,400
    2% more
    +$14,968
    With Zillow Showcase(estimated)
    $763,368
    Sell for more on Zillow
    Get a Zillow Showcase℠ listing at no additional cost and you could sell for .
    $748,400
    2% more
    +$14,968
    With Zillow Showcase(estimated)
    $763,368