Skip main navigation
Sold
  • Listed by: John L. Scott, Inc.
    Bought with: Keller Williams Eastside
    $775,000

    27380 211th CT SE, Maple Valley, WA 98038

    4beds
    2,230sqft
    Single Family Residence
    Built in 2014
    5,414.51 Square Feet Lot
    $763,300 Zestimate®
    $348/sqft
    $3,743 Estimated rent

    Home value

    $763,300

    $702,000 - $824,000

    $3,743/mo

    Zestimate® history
    Loading
    Loading...

    Owner options

    List your home for rent

    $3,743/mo

    Rent Zestimate®

    Find your next renter with Zillow Rental Manager. Plus, with online applications, you can quickly screen prospective tenants – for free.

    Learn more

    $3,743/mo

    Rent Zestimate®

    Refinance and save

    $4,778/mo

    Est. payment

    Refinancing to a lower rate could help reduce your monthly payments and save thousands over the life of the loan.

    See today's rates

    $4,778/mo

    Est. payment

    Explore your selling options

    Work with a Zillow partner agent

    Leverage their expertise and Zillow's premium Showcase listings to get your home seen by more buyers.

    Get started

    List with your own agent

    Get your home in front of millions of buyers by listing it on Zillow.

    Learn how to do it

    Sell it yourself

    Take full control of how buyers see your home on Zillow by listing For Sale by Owner (FSBO).

    List your home

    What's special

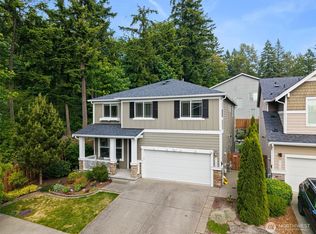
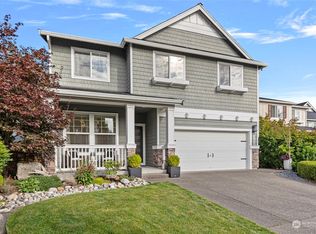
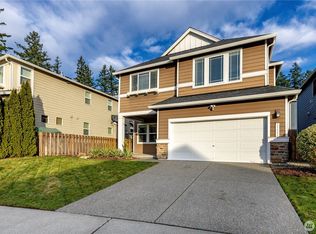
    Welcome to The Reserve—a gorgeous Polygon-built home nestled at the end of a quiet cul-de-sac. This beautifully designed residence offers 4 bedrooms plus a bonus room and 3 bathrooms, blending timeless style with everyday comfort. Step inside to soaring ceilings and gleaming engineered hardwood floors that create an elegant first impression. The open great-room floor plan features seamless sightlines and a chef-inspired kitchen with granite countertops, an expansive center island, and rich walnut cabinetry—perfect for both everyday living and refined entertaining. Outdoor living is equally inviting, with an oversized patio, low-maintenance drought-resistant landscaping, and the privacy of a lush greenbelt backdrop, making it ideal for relaxing or hosting guests. The grand primary suite impresses with double-door entry, a walk-in closet, and a spa-like en-suite bath. Three additional spacious bedrooms and an oversized bonus room complete the upper level. Additional highlights include a 2-car garage plus generous driveway parking that can accommodate up to six vehicles—ideal for guests, gatherings, or multi-car households, central A/C, and extra-plush carpet throughout. Ideally located near Covington and Maple Valley amenities, with easy access to freeways, major retail, and dining. This home offers the rare combination of a quiet neighborhood, private lot, and a serene wooded backyard setting.

    Zillow last checked:

    Listing updated:

    Listed by:

    Cali Ann Strickling,

    John L. Scott, Inc.,

    Bradley Hanson,

    John L. Scott, Inc.

    Bought with:

    Christopher Weaver, 110580

    Keller Williams Eastside

    Source: NWMLS as distributed by MLS GRID,MLS#: 2476558MLS Logo

    Facts & features

    Interior

    Bedrooms & bathrooms
    • Bedrooms: 4
    • Bathrooms: 3
    • Full bathrooms: 2
    • 1/2 bathrooms: 1
    • Main level bathrooms: 1
    Primary bedroom
    • Level: Second
    Bedroom
    • Level: Second
    Bedroom
    • Level: Second
    Bedroom
    • Level: Second
    Bathroom full
    • Level: Second
    Bathroom full
    • Level: Second
    Other
    • Level: Main
    Bonus room
    • Level: Second
    Dining room
    • Level: Main
    Entry hall
    • Level: Main
    Kitchen with eating space
    • Level: Main
    Living room
    • Level: Main
    Utility room
    • Level: Second
    Heating
    • Forced Air, Natural Gas
    Cooling
    • Has cooling: Yes
    Appliances
    • Included: Dishwasher, Disposal, Dryer, Microwave, Refrigerator, Stove(s)/Range(s), Washer, Dishwasher(s), Dryer(s), Garbage Disposal, Microwave(s), Refrigerator(s), Washer(s), Water Heater: Tankless Water Heater, Water Heater Location: Garage
    Features
    • Bath Off Primary, Dining Room
    • Flooring: Engineered Hardwood, Vinyl, Carpet
    • Doors: French Doors
    • Windows: Dbl Pane/Storm Window
    • Basement: None
    • Has fireplace: No
    • Fireplace features: Gas
    Interior area
    • Total structure area: 2,230
    • Total interior livable area: 2,230 sqft

    Property

    Parking
    • Total spaces: 2
    • Parking features: Driveway, Attached Garage
    • Has attached garage: Yes
    • Covered spaces: 2
    Features
    • Levels: Two
    • Stories: 2
    • Entry location: Main
    • Patio & porch: Bath Off Primary, Dbl Pane/Storm Window, Dining Room, French Doors, Vaulted Ceiling(s), Walk-In Closet(s), Water Heater
    • Has view: Yes
    • View description: Territorial
    Lot
    • Size: 5,414 sqft
    • Features: Cul-De-Sac, Curbs, Open Lot, Paved, Secluded, Fenced-Fully, High Speed Internet, Patio
    • Topography: Level
    Details
    • Parcel number: 7237450460
    • Special conditions: Standard

    Construction

    Type & style
    • Home type: SingleFamily
    • Architectural style: 2 Story
    • Property subtype: Single Family Residence
    Materials
    • Cement Planked, Stone, Wood Siding, Cement Plank
    • Foundation: Poured Concrete
    • Roof: Composition
    Condition
    • Year built: 2014

    Utilities & green energy

    • Sewer: Sewer Connected
    • Water: Public

    Community & neighborhood

    Community
    • Community features: CCRs, Playground
    Location
    • Region: Maple Valley
    • Subdivision: Maple Valley

    HOA & financial

    HOA
    • HOA fee: $80 monthly
    • Services included: Common Area Maintenance

    Other

    Other facts
    • Listing terms: Conventional,FHA,VA Loan
    • Cumulative days on market: 13 days

    Price history

    DateEventPrice
    3/30/2026Listing removed$3,750$2/sqft
    Source: Zillow Rentals Report a problem
    3/25/2026Listed for rent$3,750$2/sqft
    Source: Zillow Rentals Report a problem
    3/13/2026Sold$775,000-1.9%$348/sqft
    Source: NWMLS as distributed by MLS GRID #2476558 Report a problem
    2/24/2026Pending sale$789,995$354/sqft
    Source: NWMLS as distributed by MLS GRID #2476558 Report a problem
    2/12/2026Listed for sale$789,995+17%$354/sqft
    Source: NWMLS as distributed by MLS GRID #2476558 Report a problem
    8/26/2021Sold$675,000$303/sqft
    Source: NWMLS as distributed by MLS GRID #1811152 Report a problem
    7/28/2021Pending sale$675,000$303/sqft
    Source: NWMLS as distributed by MLS GRID #1811152 Report a problem
    7/21/2021Listed for sale$675,000+87.5%$303/sqft
    Source: NWMLS as distributed by MLS GRID #1811152 Report a problem
    11/14/2014Sold$359,990$161/sqft
    Source: Public Record Report a problem

    Public tax history

    YearProperty taxesTax assessment
    2025$8,026 +7.9%$740,000 +1.9%
    2024$7,436 +7.2%$726,000 +12.7%
    2023$6,934 -5.1%$644,000 -12%
    2022$7,306 +11.2%$732,000 +29.3%
    2021$6,569 +13.7%$566,000 +19.9%
    2020$5,775 +1.8%$472,000 +1.5%
    2019$5,674 +7.5%$465,000 +1.3%
    2018$5,277 -7.3%$459,000 +2.2%
    2017$5,693 +307.5%$449,000 +12.8%
    2016$1,397 $398,000 +6.4%
    2015$1,397 $374,000 +274%
    2014$1,397 $100,000

    Find assessor info on the county website

    Neighborhood: 98038

    Nearby schools

    GreatSchools rating
    Get a cash offer in 3 minutes
    Find out how much your home could sell for in as little as 3 minutes with a no-obligation cash offer.
    Estimated market value
    $763,300
    Get a cash offer in 3 minutes
    Find out how much your home could sell for in as little as 3 minutes with a no-obligation cash offer.
    Estimated market value
    $763,300