Escape the hustle and bustle of city life and discover this one-of-a-kind mountain retreat, nestled into a peaceful canyon setting and surrounded by tall pines and blooming lilac bushes! Built in 1935, this home is filled with character and unique touches throughout, while also offering modern updates where it counts. Inside, you'll find a blend of timeless charm and thoughtful upgrades, including updated appliances, luxury vinyl plank flooring in the kitchen, and beautiful hardwood floors in the living room and bedroom. The 3/4 bathroom features eye-catching mosaic tile work, adding a touch of artistic flair. Enjoy seamless indoor-outdoor living with access to outdoor space from both the main level (off the kitchen and living room) and the upper level, where the bedroom features a walk-out door to a private terrace. The terraced yard spans four levels, showcasing natural rock and stone landscaping that blends beautifully with the surrounding wilderness. Enjoy the custom built-in outdoor stone fireplace—perfect for s’mores or chilly mountain evenings. Fresh exterior paint enhances the home’s curb appeal, while its location—just across the road from Bear Creek and less than a mile to downtown Evergreen—puts nature and convenience right at your doorstep. Listen to the soothing sounds of the creek and watch for elk, deer, and other wildlife as you enjoy everything Evergreen has to offer. Downtown Evergreen is home to beloved local favorites like The Little Bear, Cactus Jack’s Saloon, Wildflower Café, and Murphy’s Mountain Grill. Evergreen Lake offers year-round recreation, from paddle boarding and fishing in the summer to ice skating in the winter. Don't miss world-class entertainment at nearby Red Rocks Amphitheatre—catch a concert, attend Yoga on the Rocks, watch a movie under the stars, or explore scenic trails. Don’t miss this opportunity to own a unique piece of Evergreen history—schedule your showing today!
Sold for $424,510
$424,510
27383 Highway 74, Evergreen, CO 80439
1beds
886sqft
Single Family Residence
Built in 1935
4,225 Square Feet Lot
$415,500 Zestimate®
$479/sqft
$2,250 Estimated rent
Home value
$415,500
$391,000 - $445,000
$2,250/mo
Zestimate® history
Owner options
List your home for rent
$2,250/mo
Rent Zestimate®
Find your next renter with Zillow Rental Manager. Plus, with online applications, you can quickly screen prospective tenants – for free.
$2,250/mo
Rent Zestimate®
Refinance and save
$2,509/mo
Est. payment
Refinancing to a lower rate could help reduce your monthly payments and save thousands over the life of the loan.
$2,509/mo
Est. payment
Explore your selling options
Work with a Zillow partner agent
Leverage their expertise and Zillow's premium Showcase listings to get your home seen by more buyers.
Get startedList with your own agent
Get your home in front of millions of buyers by listing it on Zillow.
Learn how to do itSell it yourself
Take full control of how buyers see your home on Zillow by listing For Sale by Owner (FSBO).
List your homeWhat's special
Zillow last checked:
Listing updated:
Listed by:
Wisdom Real Estate dwisdom@wisdomrealestate.com,
Wisdom Real Estate,
Jason Kolar 720-409-2299,
Wisdom Real Estate
Bought with:
Jill Bryant, 1325588
RE/MAX Alliance
Source: REcolorado as distributed by MLS GRID,MLS#: 4217168
Facts & features
Interior
Bedrooms & bathrooms
- Bedrooms: 1
- Bathrooms: 1
- 3/4 bathrooms: 1
- Main level bathrooms: 1
Bedroom
- Description: Hardwood Floor
- Level: Upper
Bathroom
- Description: Tile Floor
- Level: Main
Dining room
- Description: Hardwood Floor
- Level: Main
Kitchen
- Description: Luxury Vinyl Plank Floor
- Level: Main
Laundry
- Description: Closet
- Level: Main
Living room
- Description: Hardwood Floor
- Level: Main
Heating
- Natural Gas, Wall Furnace
Cooling
- None
Appliances
- Included: Dryer, Gas Water Heater, Oven, Range, Refrigerator, Washer
- Laundry: In Unit, Laundry Closet
Features
- Butcher Counters, Ceiling Fan(s), Tile Counters
- Flooring: Tile, Vinyl, Wood
- Basement: Interior Entry,Unfinished
- Common walls with other units/homes: No Common Walls
Interior area
- Total structure area: 886
- Total interior livable area: 886 sqft
- Finished area above ground: 738
Property
Parking
- Total spaces: 2
- Parking features: Asphalt
- Details: Off Street Spaces: 2
Features
- Levels: Two
- Stories: 2
- Patio & porch: Deck, Patio
- Exterior features: Balcony
Lot
- Size: 4,225 Square Feet
- Features: Level
Details
- Parcel number: 012119
- Zoning: MR-1
- Special conditions: Standard
Construction
Type & style
- Home type: SingleFamily
- Property subtype: Single Family Residence
Materials
- Frame, Wood Siding
- Foundation: Structural
- Roof: Composition
Condition
- Year built: 1935
Utilities & green energy
- Water: Well
- Utilities for property: Electricity Connected, Natural Gas Available, Natural Gas Connected, Phone Available
Community & HOA
Community
- Security: Carbon Monoxide Detector(s), Smoke Detector(s), Video Doorbell
- Subdivision: Evergreen
HOA
- Has HOA: No
Location
- Region: Evergreen
Financial & listing details
- Price per square foot: $479/sqft
- Annual tax amount: $1,887
- Date on market: 5/29/2025
- Listing terms: Cash,Conventional,FHA,VA Loan
- Exclusions: Seller's Personal Property Including All Artwork And Any Staging Items. Furniture Items Are Included.
- Ownership: Individual
- Electric utility on property: Yes
- Road surface type: Paved
Price history
| Date | Event | Price |
|---|---|---|
| 8/15/2025 | Sold | $424,510-6.7%$479/sqft |
Source:  REcolorado as distributed by MLS GRID #4217168 Report a problem REcolorado as distributed by MLS GRID #4217168 Report a problem | ||
| 6/30/2025 | Pending sale | $455,000$514/sqft |
Source: REcolorado as distributed by MLS GRID #4217168 Report a problem | ||
| 5/29/2025 | Listed for sale | $455,000$514/sqft |
Source: REcolorado as distributed by MLS GRID #4217168 Report a problem | ||
| 2/13/2023 | Listing removed | -- |
Source: Zillow Rentals Report a problem | ||
| 1/20/2023 | Listed for rent | $2,250$3/sqft |
Source: Zillow Rentals Report a problem | ||
Public tax history
Tax history is unavailable.
Neighborhood: 80439
Nearby homes
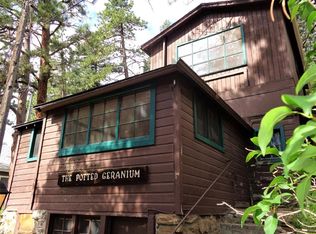
- $424,5101 bd1 ba738 sqft27383 State Highway 74, Evergreen, CO 80439Sold
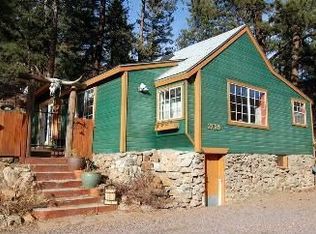
- $390,0001 bd1 ba612 sqft27389 State Highway 74, Evergreen, CO 80439Off Market
- $469,0001 bd1 ba612 sqft27389 Highway 74, Evergreen, CO 80439Sold

- $503,0003 bd2 ba1.3k sqft27395 State Highway 74, Evergreen, CO 80439Off Market
- $566,1001 bd1 ba585 sqft27379 State Highway 74, Evergreen, CO 80439Off Market
- $665,5003 bd2 ba1.7k sqft27174 Old Gulch Rd, Evergreen, CO 80439Off Market
- $712,1002 bd1 ba1.5k sqft27145 Old Gulch Rd, Evergreen, CO 80439Off Market
- $965,6004 bd3 ba2.7k sqft27399 Highway 74, Evergreen, CO 80439Off Market
Nearby schools
GreatSchools rating
- NABergen Meadow Primary SchoolGrades: PK-2Distance: 3.8 mi
- 8/10Evergreen Middle SchoolGrades: 6-8Distance: 3.7 mi
- 9/10Evergreen High SchoolGrades: 9-12Distance: 1.9 mi
Schools provided by the listing agent
- Elementary: Bergen
- Middle: Evergreen
- High: Evergreen
- District: Jefferson County R-1
Source: REcolorado as distributed by MLS GRID. This data may not be complete. We recommend contacting the local school district to confirm school assignments for this home.
Get a cash offer in 3 minutes
Find out how much your home could sell for in as little as 3 minutes with a no-obligation cash offer.
Estimated market value
$415,500
Get a cash offer in 3 minutes
Find out how much your home could sell for in as little as 3 minutes with a no-obligation cash offer.
Estimated market value
$415,500
- Colorado
- Jefferson County
- Evergreen
- 80439
- 27383 Highway 74
Nearby cities
Nearby neighborhoods
Nearby zip codes
Other Evergreen Topics
