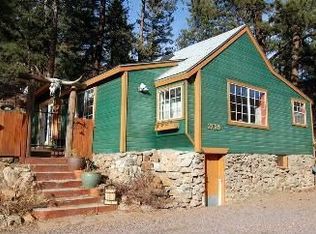
Escape to your cozy Cottage in Evergreen, located within a mile of Downtown Evergreen. Make this bright and sunny, Cottage, your new home. Southern exposure makes the snow melt quickly! Hardwood floors. New exterior paint 4/2025. New class 4 roof shingles 6/2024 with warranty. New furnace 2022. Charming flagstone patio where you can sit and listen for the sound of Bear Creek which is just across HWY 74. Entry/Foyer serves as a mud room. Open concept living area with vaulted ceiling and a wood burning stove. Updated kitchen with stainless appliances and granite countertops. Updated full bathroom with a jetted tub. Stackable washer and dryer included. Detached studio currently used as a guest bedroom.
Sold for $469,000
$469,000
27389 Highway 74, Evergreen, CO 80439
1beds
612sqft
Single Family Residence
Built in 1935
0.34 Acres Lot
$466,300 Zestimate®
$766/sqft
$2,004 Estimated rent
Home value
$466,300
$443,000 - $494,000
$2,004/mo
Zestimate® history
Owner options
List your home for rent
$2,004/mo
Rent Zestimate®
Find your next renter with Zillow Rental Manager. Plus, with online applications, you can quickly screen prospective tenants – for free.
$2,004/mo
Rent Zestimate®
Refinance and save
$2,760/mo
Est. payment
Refinancing to a lower rate could help reduce your monthly payments and save thousands over the life of the loan.
$2,760/mo
Est. payment
Explore your selling options
Work with a Zillow partner agent
Leverage their expertise and Zillow's premium Showcase listings to get your home seen by more buyers.
Get startedList with your own agent
Get your home in front of millions of buyers by listing it on Zillow.
Learn how to do itSell it yourself
Take full control of how buyers see your home on Zillow by listing For Sale by Owner (FSBO).
List your homeWhat's special
Zillow last checked:
Listing updated:
Listed by:
Cynthia Foster 303-478-1382 cyndi@cyndifoster.com,
RE/MAX Professionals,
Steve Weber 303-437-9990,
RE/MAX Professionals
Bought with:
Diana Caile, 100015655
Peak Equity Realty
Source: REcolorado as distributed by MLS GRID,MLS#: 7805063
Facts & features
Interior
Bedrooms & bathrooms
- Bedrooms: 1
- Bathrooms: 1
- Full bathrooms: 1
- Main level bathrooms: 1
- Main level bedrooms: 1
Primary bedroom
- Level: Main
- Area: 132 Square Feet
- Dimensions: 12 x 11
Bathroom
- Description: Full Bathroom With Jetted Tub And Laundry Closet
- Level: Main
- Area: 66 Square Feet
- Dimensions: 6 x 11
Kitchen
- Description: Updated With Wood Floors, Stainless Appliances, Granite Countertops & Gas Range.
- Level: Main
- Area: 30 Square Feet
- Dimensions: 6 x 5
Laundry
- Description: Stackable Unit In The Full Bathroom.
- Level: Main
Living room
- Description: Vaulted Ceiling, Wood Floors, Wood Burning Stove.
- Level: Main
- Area: 323 Square Feet
- Dimensions: 19 x 17
Mud room
- Description: Entry, Foyer With Lots Of Natural Sunlight!
- Level: Main
- Area: 66 Square Feet
- Dimensions: 6 x 11
Workshop
- Description: Detached Studio Currently Used As Guest Bedroom. Not Included In Sq.Ft.
- Level: Main
- Area: 120 Square Feet
- Dimensions: 12 x 10
Heating
- Forced Air, Natural Gas
Cooling
- Air Conditioning-Room
Appliances
- Included: Dishwasher, Dryer, Range, Refrigerator, Washer
Features
- Kitchen Island, Open Floorplan, Vaulted Ceiling(s)
- Flooring: Carpet, Wood
- Windows: Double Pane Windows
- Basement: Cellar
- Number of fireplaces: 1
- Fireplace features: Living Room, Wood Burning Stove
- Furnished: Yes
- Common walls with other units/homes: No Common Walls
Interior area
- Total structure area: 612
- Total interior livable area: 612 sqft
- Finished area above ground: 612
Property
Parking
- Total spaces: 2
- Parking features: Asphalt
- Carport spaces: 1
- Details: Off Street Spaces: 1
Features
- Levels: One
- Stories: 1
- Entry location: Ground
- Patio & porch: Patio
- Exterior features: Private Yard
- Has view: Yes
- View description: Water
- Has water view: Yes
- Water view: Water
Lot
- Size: 0.34 Acres
Details
- Parcel number: 202877
- Zoning: MR-1
- Special conditions: Standard
Construction
Type & style
- Home type: SingleFamily
- Architectural style: Cottage
- Property subtype: Single Family Residence
Materials
- Frame
- Roof: Composition
Condition
- Year built: 1935
Utilities & green energy
- Water: Shared Well
- Utilities for property: Electricity Connected, Natural Gas Connected
Community & HOA
Community
- Security: Carbon Monoxide Detector(s), Smoke Detector(s)
- Subdivision: Evergreen
HOA
- Has HOA: No
Location
- Region: Evergreen
Financial & listing details
- Price per square foot: $766/sqft
- Tax assessed value: $13,740
- Annual tax amount: $1,844
- Date on market: 5/8/2025
- Listing terms: Cash,Conventional
- Exclusions: Picture Of Kids Skiing Behind A Car In The Living Room.
- Ownership: Individual
- Electric utility on property: Yes
- Road surface type: Paved
Price history
| Date | Event | Price |
|---|---|---|
| 6/8/2026 | Sold | $469,000+4.7%$766/sqft |
Source: Public Record Report a problem | ||
| 6/13/2025 | Sold | $448,000-0.4%$732/sqft |
Source:  REcolorado as distributed by MLS GRID #7805063 Report a problem REcolorado as distributed by MLS GRID #7805063 Report a problem | ||
| 5/12/2025 | Pending sale | $450,000$735/sqft |
Source: REcolorado as distributed by MLS GRID #7805063 Report a problem | ||
| 5/8/2025 | Listed for sale | $450,000$735/sqft |
Source: REcolorado as distributed by MLS GRID #7805063 Report a problem | ||
Public tax history
| Year | Property taxes | Tax assessment |
|---|---|---|
| 2025 | $330 -0.3% | $3,710 +2.7% |
| 2024 | $331 +16.5% | $3,612 |
| 2023 | $284 +1.8% | $3,612 +20% |
| 2022 | $279 +18.2% | $3,009 |
| 2021 | $236 | $3,009 +19.1% |
| 2020 | $236 +1.4% | $2,526 |
| 2019 | $233 +23.4% | $2,526 +27.6% |
| 2018 | $189 | $1,980 |
| 2017 | $189 +173.6% | $1,980 +159.5% |
| 2016 | $69 -0.5% | $763 |
| 2015 | $69 +21.4% | $763 +27.8% |
| 2014 | $57 +0.2% | $597 |
| 2013 | $57 +1.8% | $597 -1% |
| 2012 | $56 +81% | $603 |
| 2011 | $31 -1.1% | $603 +77.4% |
| 2010 | $31 -0.2% | $340 |
| 2009 | $31 +0.3% | $340 |
| 2008 | $31 -21.7% | $340 |
| 2007 | $40 -0.5% | $340 -20.9% |
| 2006 | $40 -4.2% | $430 -6.5% |
| 2005 | $42 +9.3% | $460 |
| 2004 | $38 -5.7% | $460 |
| 2003 | $41 +4.3% | $460 -4.2% |
| 2002 | $39 +23.6% | $480 +37.1% |
| 2001 | $32 +2.5% | $350 |
| 2000 | $31 | $350 |
Find assessor info on the county website
Neighborhood: 80439
Nearby homes
- $390,0001 bd1 ba612 sqft27389 State Highway 74, Evergreen, CO 80439Off Market
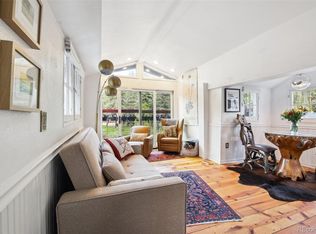
- $424,5101 bd1 ba886 sqft27383 Highway 74, Evergreen, CO 80439Sold
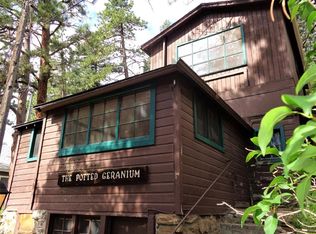
- $424,5101 bd1 ba738 sqft27383 State Highway 74, Evergreen, CO 80439Sold
- $503,0003 bd2 ba1.3k sqft27395 State Highway 74, Evergreen, CO 80439Off Market
- $569,1001 bd1 ba585 sqft27379 State Highway 74, Evergreen, CO 80439Off Market
- $681,1003 bd2 ba1.7k sqft27174 Old Gulch Rd, Evergreen, CO 80439Off Market
- $985,6004 bd3 ba2.7k sqft27399 Highway 74, Evergreen, CO 80439Off Market
- $--2 bd1 ba360 sqft27400 Highway 74 #5, Evergreen, CO 80439Off Market
Nearby schools
GreatSchools rating
- NABergen Meadow Primary SchoolGrades: PK-2Distance: 3.8 mi
- 8/10Evergreen Middle SchoolGrades: 6-8Distance: 3.7 mi
- 9/10Evergreen High SchoolGrades: 9-12Distance: 1.9 mi
Schools provided by the listing agent
- Elementary: Wilmot
- Middle: Evergreen
- High: Evergreen
- District: Jefferson County R-1
Source: REcolorado as distributed by MLS GRID. This data may not be complete. We recommend contacting the local school district to confirm school assignments for this home.
Get a cash offer in 3 minutes
Find out how much your home could sell for in as little as 3 minutes with a no-obligation cash offer.
Estimated market value
$466,300
Get a cash offer in 3 minutes
Find out how much your home could sell for in as little as 3 minutes with a no-obligation cash offer.
Estimated market value
$466,300
- Colorado
- Jefferson County
- Evergreen
- 80439
- 27389 Highway 74
Nearby cities
Nearby neighborhoods
Nearby zip codes
Other Evergreen Topics
