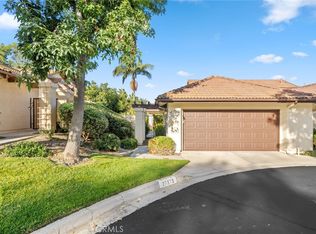
Single level oasis nestled in the serene surroundings of San Juan Capistrano. This delightful corner lot property offers the perfect blend of comfort, convenience, and natural beauty. As you enter this thoughtfully designed home, you are greeted by the warmth of natural light and the inviting ambiance of the spacious living room, complete with an elegant electric fireplace, and outward swinging French Doors with retractable screens. The seamless flow of the open floor plan leads you to the heart of the home - a well-appointed kitchen boasting beautiful high end designer cabinets and ample counter space, perfect for culinary enthusiasts and entertaining alike. This desirable single-level residence features three bedrooms plus a versatile loft space, providing ample room for family, guests, or a home office. The guest bathroom and been recently renovated and offers a larger walk in shower and designer finishes. The master bathroom is greatly sized due to combining the closet with the space and building out a larger walk in shower and dual vanity sinks. The master bedroom offers Luxury Vinyl flooring and a private patio which offers an abundance of natural light. The third bedroom currently serves as an amazing walk in closet for the master bedroom but can easily be converted back to a bedroom if needed. Step outside to discover your own private retreat in the backyard oasis, which is a wrap around yard complete with water features, fragrant roses, and lovely olive trees. The auto irrigation system makes life easy for the gardener with the green thumb! Whether you're unwinding after a long day or hosting al fresco gatherings, this tranquil outdoor space offers the perfect setting for relaxation and enjoyment. Conveniently situated on a quiet cul-de-sac, this end unit home offers privacy and tranquility, while still being within easy reach of the vibrant amenities of San Juan Capistrano. Additional features of this exceptional property include a two-car garage with 240 Voltage for EV charging, larger driveway for convenient parking and pull down stairs to a large attic for storage.
Sold for $1,170,000
Listed by: Bullock Russell RE Services • Gaetano LoGrande • Contact: 949-973-6914
Bought with: Compass
$1,170,000
27389 Paseo La Serna, San Juan Capistrano, CA 92675
3beds
1,692sqft
Condominium
Built in 1990
-- sqft lot
$1,293,100 Zestimate®
$691/sqft
$5,179 Estimated rent
Home value
$1,293,100
$1.20M - $1.40M
$5,179/mo
Zestimate® history
Owner options
List your home for rent
$5,179/mo
Rent Zestimate®
Find your next renter with Zillow Rental Manager. Plus, with online applications, you can quickly screen prospective tenants – for free.
$5,179/mo
Rent Zestimate®
Refinance and save
$8,016/mo
Est. payment
Refinancing to a lower rate could help reduce your monthly payments and save thousands over the life of the loan.
$8,016/mo
Est. payment
Explore your selling options
Work with a Zillow partner agent
Leverage their expertise and Zillow's premium Showcase listings to get your home seen by more buyers.
Get startedList with your own agent
Get your home in front of millions of buyers by listing it on Zillow.
Learn how to do itSell it yourself
Take full control of how buyers see your home on Zillow by listing For Sale by Owner (FSBO).
List your homeWhat's special
Versatile loft spaceLovely olive treesElegant electric fireplaceBackyard oasisDesigner finishesVibrant amenitiesWater features
Zillow last checked:
Listing updated:
Listed by:
Gaetano LoGrande DRE #01861815 949-973-6914,
Bullock Russell RE Services
Bought with:
Mary Ann Azzolina, DRE #01360216
Compass
Source: CRMLS,MLS#: OC24033059 Originating MLS: California Regional MLS
Originating MLS: California Regional MLSFacts & features
Interior
Bedrooms & bathrooms
- Bedrooms: 3
- Bathrooms: 2
- Full bathrooms: 2
- Main level bathrooms: 2
- Main level bedrooms: 3
Rooms
- Room types: Attic, Bedroom, Kitchen, Loft, Primary Bedroom
Primary bedroom
- Features: Main Level Primary
Bedroom
- Features: All Bedrooms Down
Bathroom
- Features: Dual Sinks, Remodeled, Separate Shower, Vanity, Walk-In Shower
Kitchen
- Features: Granite Counters, Tile Counters, Updated Kitchen
Heating
- Central
Cooling
- Central Air
Appliances
- Included: Dishwasher, Gas Oven, Gas Range, Microwave, Refrigerator, Water Heater
- Laundry: In Garage
Features
- Breakfast Area, Ceiling Fan(s), All Bedrooms Down, Attic, Loft, Main Level Primary
- Flooring: Carpet, Tile
- Doors: French Doors
- Has fireplace: Yes
- Fireplace features: Electric, Living Room
- Common walls with other units/homes: 1 Common Wall,End Unit
Interior area
- Total interior livable area: 1,692 sqft
Property
Parking
- Total spaces: 4
- Parking features: Driveway Level, Garage
- Attached garage spaces: 2
- Uncovered spaces: 2
Accessibility
- Accessibility features: Parking
Features
- Levels: One
- Stories: 1
- Entry location: North
- Patio & porch: Concrete, Open, Patio
- Pool features: Association
- Has spa: Yes
- Spa features: Association
- Has view: Yes
- View description: Neighborhood, Trees/Woods
Lot
- Features: Corner Lot, Drip Irrigation/Bubblers
Details
- Parcel number: 93453174
- Special conditions: Standard
Construction
Type & style
- Home type: Condo
- Architectural style: Spanish
- Property subtype: Condominium
- Attached to another structure: Yes
Condition
- Updated/Remodeled
- New construction: No
- Year built: 1990
Utilities & green energy
- Sewer: Public Sewer
- Water: Public
- Utilities for property: Electricity Connected, Natural Gas Connected, Sewer Connected, Water Connected
Community & HOA
Community
- Features: Foothills, Golf, Gutter(s), Hiking, Park, Storm Drain(s), Street Lights, Sidewalks
- Security: Closed Circuit Camera(s)
- Subdivision: Mesa Vista Townhomes (Mvi)
HOA
- Has HOA: Yes
- Amenities included: Maintenance Front Yard, Picnic Area, Pool, Spa/Hot Tub, Trail(s)
- HOA fee: $630 monthly
- HOA name: Mesa Vista
- HOA phone: 949-716-3998
- Second HOA fee: $230 annually
- Second HOA name: Mesta Vista Slope
Location
- Region: San Juan Capistrano
Financial & listing details
- Price per square foot: $691/sqft
- Tax assessed value: $1,193,400
- Annual tax amount: $12,554
- Date on market: 2/19/2024
- Cumulative days on market: 71 days
- Listing terms: Cash,Cash to New Loan,Conventional
- Road surface type: Paved
Price history
| Date | Event | Price |
|---|---|---|
| 6/3/2024 | Sold | $1,170,000-2.3%$691/sqft |
Source:  CRMLS #OC24033059 Report a problem CRMLS #OC24033059 Report a problem | ||
| 6/3/2024 | Pending sale | $1,198,000$708/sqft |
Source: CRMLS #OC24033059 Report a problem | ||
| 5/14/2024 | Contingent | $1,198,000$708/sqft |
Source: CRMLS #OC24033059 Report a problem | ||
| 4/23/2024 | Price change | $1,198,000-2.2%$708/sqft |
Source: CRMLS #OC24033059 Report a problem | ||
| 4/18/2024 | Listed for sale | $1,225,000+61.2%$724/sqft |
Source: CRMLS #OC24033059 Report a problem | ||
| 7/6/2018 | Listing removed | $3,375$2/sqft |
Source: Zillow Rental Manager Report a problem | ||
| 6/16/2018 | Price change | $3,375-3.6%$2/sqft |
Source: Zillow Rental Manager Report a problem | ||
| 4/14/2018 | Listed for rent | $3,500$2/sqft |
Source: Zillow Rental Manager Report a problem | ||
| 2/22/2018 | Sold | $760,000-3.7%$449/sqft |
Source: Public Record Report a problem | ||
| 1/25/2018 | Pending sale | $789,000$466/sqft |
Source: BHHS California Properties #OC18001232 Report a problem | ||
| 1/4/2018 | Price change | $789,000-0.8%$466/sqft |
Source: BHHS California Properties #OC18001232 Report a problem | ||
| 10/13/2017 | Price change | $795,000-2.2%$470/sqft |
Source: BHHS California Properties #OC17208926 Report a problem | ||
| 9/9/2017 | Listed for sale | $813,000+33.3%$480/sqft |
Source: Berkshire Hathaway Home Services #OC17208926 Report a problem | ||
| 8/1/2013 | Sold | $610,000-2.9%$361/sqft |
Source: Public Record Report a problem | ||
| 5/6/2005 | Sold | $628,500+196.5%$371/sqft |
Source: Public Record Report a problem | ||
| 11/1/1994 | Sold | $212,000$125/sqft |
Source: Public Record Report a problem | ||
Public tax history
| Year | Property taxes | Tax assessment |
|---|---|---|
| 2025 | $12,554 +38.8% | $1,193,400 +40.8% |
| 2024 | $9,046 +2.6% | $847,792 +2% |
| 2023 | $8,819 +4.9% | $831,169 +2% |
| 2022 | $8,405 +1.9% | $814,872 +2% |
| 2021 | $8,251 +0.9% | $798,895 +1% |
| 2020 | $8,178 | $790,704 +2% |
| 2019 | $8,178 +1.9% | $775,200 +18% |
| 2018 | $8,027 +20.1% | $657,194 +2% |
| 2017 | $6,683 | $644,308 +2% |
| 2016 | $6,683 +1.9% | $631,675 +1.5% |
| 2015 | $6,559 +2.2% | $622,187 +2% |
| 2014 | $6,417 | $610,000 +216.7% |
| 2013 | -- | $192,603 +2% |
| 2012 | -- | $188,827 +2% |
| 2011 | -- | $185,125 +0.8% |
| 2010 | -- | $183,742 -0.2% |
| 2009 | -- | $184,180 +2% |
| 2008 | -- | $180,569 -72.4% |
| 2007 | -- | $653,891 +2% |
| 2006 | -- | $641,070 +150.9% |
| 2005 | -- | $255,464 +2% |
| 2004 | -- | $250,455 +1.9% |
| 2003 | -- | $245,865 +2% |
| 2002 | -- | $241,045 +2% |
| 2001 | $2,441 +1.3% | $236,319 +2% |
| 2000 | $2,410 | $231,686 |
Find assessor info on the county website
Neighborhood: 92675
Nearby homes
- $1,096,9003 bd3 ba1.7k sqft27387 Paseo La Serna, San Juan Capistrano, CA 92675Off Market

- $1,030,0003 bd2 ba1.6k sqft27321 Paseo Ravenna, San Juan Capistrano, CA 92675Sold

- $700,0002 bd3 ba1.1k sqft27377 Paseo La Serna, San Juan Capistrano, CA 92675Sold

- $968,0003 bd2 ba1.6k sqft27373 Paseo La Serna, San Juan Capistrano, CA 92675Sold
- $860,0002 bd3 ba1.3k sqft27383 Paseo Laguna, San Juan Capistrano, CA 92675Sold
- $1,060,0002 bd3 ba1.6k sqft27381 Paseo Sienna, San Juan Capistrano, CA 92675Sold
- $1,125,0003 bd2 ba1.6k sqft27237 Via Capri, San Juan Capistrano, CA 92675Sold
- $1,059,0003 bd2 ba1.6k sqft27369 Paseo La Serna, San Juan Capistrano, CA 92675Sold
Nearby schools
GreatSchools rating
- 7/10Harold Ambuehl Elementary SchoolGrades: K-5Distance: 1 mi
- 8/10Marco Forster Middle SchoolGrades: 6-8Distance: 1.5 mi
- 9/10San Juan Hills High SchoolGrades: 9-12Distance: 1.9 mi
Schools provided by the listing agent
- Elementary: Ambuehl
- Middle: Marco Forester
- High: San Juan Hills
Source: CRMLS. This data may not be complete. We recommend contacting the local school district to confirm school assignments for this home.
Get a cash offer in 3 minutes
Find out how much your home could sell for in as little as 3 minutes with a no-obligation cash offer.
Estimated market value
$1,293,100
Get a cash offer in 3 minutes
Find out how much your home could sell for in as little as 3 minutes with a no-obligation cash offer.
Estimated market value
$1,293,100
- California
- Orange County
- San Juan Capistrano
- 92675
- 27389 Paseo La Serna
Nearby cities
Nearby zip codes
Other San Juan Capistrano Topics
- Apartments for Rent in 92675
- Houses for Sale in 92675
- Houses for Rent in 92675
- 92675 Real Estate
- San Juan Capistrano Condos
- Houses for Sale in San Juan Capistrano
- Newest Listings in San Juan Capistrano
- San Juan Capistrano Home Values
- San Juan Capistrano Real Estate Agents
- San Juan Capistrano Refinance
- San Juan Capistrano Mortgage Rates
