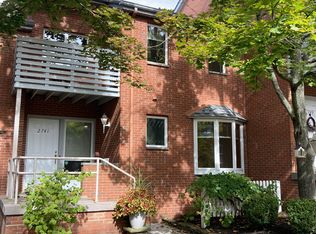
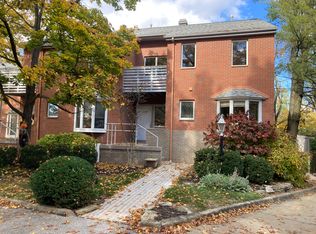
Welcome to the spacious 2,402 sq. ft. suite in a tranquil setting that is minutes from the highway and shopping amenities. This townhome includes thoughtful details and high-quality finishes that accentuate the architectural design (fixtures, windows, doors). New carpet and LVP flooring. Freshly painted throughout. Modern foyer opens to architectural staircase with timeless chandeliers leading to upper and lower levels. The living room includes elegant details such as floor to ceiling windows and fireplace. The kitchen has classic design features including crown molding, cabinetry, and solid surface countertops. Stove/oven, microwave, refrigerator, dishwasher, and disposal are included. Light pours in from south-facing eat-in-kitchen. Formal dining room has an extended den with hardwood floors. Sliding doors expand the space further to a covered balcony. Large bay windows provide park-like views from every room. Two balconies overlook a serene, glimpse of Sandrun Park. Perennial and native flowers line the driveway. A shared secret-garden is steps from the garage entrance. Two-bay garage includes closed door built-ins. Ample basement storage includes second refrigerator and washer/ dryer hookups. Sturdy closets throughout. The second floor includes two full baths and large bedrooms including the owners oasis. Principal bedroom provides light and warmth with second fireplace, box bay windows, and split bathroom layout. Double vanity separate includes dressing room and vaulted ceilings. Tailored features extend beyond the U shaped vanity room. Water closet includes soaking tub, art deco chandelier, and shower with updated fixtures. Exit the primary bedroom to a skylight den with a private balcony. Second bedroom has walk-in closet with stained glass windows. Watch the Ohio cardinals out your every window. Nearby management provides four-season maintenance and rapid response. Find rest in the balance of a natural setting with the ease of access to amenities. Sand Run Parkway is a half mile away and leads to Cuyahoga Valley National Park. 35 minute drive to Cleveland and Downtown Akron is within 15 minutes. Select accent walls may be painted to suit your color preferences. Flexible on showings. BEST TO CALL for appointment. Owner pays water/sewer. Tenant pays gas, electric, and internet. Owner provides lawn and landscape maintenance and snow removal service. No Smoking
This property is not currently displayed as for sale or rent on Zillow. This may be different from what's on other websites or public sources.