LAST REDUCTION BEFORE IT'S TAKEN OFF THE MARKET!
LAKEFRONT PARADISE WITH BONUS GUEST SUITE!
Motivated seller and priced to sell! Wake up to panoramic water views on 2.8 private acres with year-round water access and your own private floating boat dock.
The beautifully updated main home features a light-filled, open-concept floor plan designed for effortless entertaining. At its heart, the gourmet kitchen boasts custom cabinetry, butcher block countertops, stainless steel appliances, and a striking stone backsplash. The seamless flow through the main living and dining areas leads to a main-level bedroom and full bath. Downstairs, the expansive primary suite serves as a true private sanctuary, complete with a generous walk-in closet.
Adding exceptional versatility, the property includes over 1,200 square feet of finished living space above the detached garage--ideal for a guest house, in-law suite, home office, or income-producing rental. HOA allows for one rental per month up to 30 days.
Outdoor Retreat: Covered lakeside deck built for entertaining against a stunning lake backdrop.
Want even more space? Grab the adjacent 1.46-acre lot for $60,000 to double down on your privacy or use it to build another home.
Active
Price cut: $25K (10/14)
$550,000
2739 Windy Cove Way, Sevierville, TN 37876
2beds
2,160sqft
Single Family Residence, Residential
Built in 1993
2.82 Acres Lot
$-- Zestimate®
$255/sqft
$17/mo HOA
What's special
- 97 days
- 605
- 72
Zillow last checked:
Listing updated:
Listed by:
Mary Beth Getz 865-304-8451,
Smoky Mountain Real Estate Corp 865-277-8115
Source: RealTracs MLS as distributed by MLS GRID,MLS#: 3298361
Facts & features
Interior
Bedrooms & bathrooms
- Bedrooms: 2
- Bathrooms: 3
- Full bathrooms: 3
- Main level bedrooms: 2
Heating
- Central, Electric
Cooling
- Central Air, Electric, Other
Appliances
- Included: Dishwasher, Dryer, Electric Range, Microwave, Refrigerator, Washer
Features
- Ceiling Fan(s), Walk-In Closet(s), High Speed Internet
- Flooring: Wood
- Basement: Full,Finished
- Has fireplace: No
Interior area
- Total structure area: 2,160
- Total interior livable area: 2,160 sqft
- Finished area above ground: 1,392
- Finished area below ground: 768
Property
Parking
- Total spaces: 2
- Parking features: Detached, Driveway, Gravel
- Garage spaces: 2
- Has uncovered spaces: Yes
Features
- Levels: Two
- Stories: 2
- Patio & porch: Deck, Covered
- Exterior features: Dock Permit
- Has view: Yes
- View description: Lake, Mountain(s)
- Has water view: Yes
- Water view: Lake
- Waterfront features: Lake Front
Lot
- Size: 2.82 Acres
- Dimensions: 289.77 x 140M IRR
- Features: Private, Sloped, Views, Wooded
- Topography: Private,Sloped,Views,Wooded
Details
- Additional structures: Guest House, Storage
- Parcel number: 094E B 00100 000
- Special conditions: Standard
Construction
Type & style
- Home type: SingleFamily
- Property subtype: Single Family Residence, Residential
Materials
- Frame
- Roof: Shingle
Condition
- New construction: No
- Year built: 1993
Utilities & green energy
- Sewer: Septic Tank
- Water: Other
- Utilities for property: Electricity Available
Community & HOA
Community
- Security: Smoke Detector(s)
- Subdivision: Angler S Woods
HOA
- Has HOA: Yes
- Amenities included: Gated, Boat Dock
- HOA fee: $200 annually
Location
- Region: Sevierville
Financial & listing details
- Price per square foot: $255/sqft
- Tax assessed value: $394,500
- Annual tax amount: $1,470
- Date on market: 7/21/2026
- Electric utility on property: Yes
Estimated market value
Not available
Estimated sales range
Not available
Not available
Price history
| Date | Event | Price |
|---|---|---|
| 10/14/2026 | Price change | $550,000-4.3%$255/sqft |
Source:  RealTracs MLS as distributed by MLS GRID #3298361 Report a problem | ||
| 9/23/2026 | Price change | $575,000-4%$266/sqft |
Source: RealTracs MLS as distributed by MLS GRID #3298361 Report a problem | ||
| 8/7/2026 | Price change | $599,000-2%$277/sqft |
Source:  GSMAR, GSMMLS #310606 Report a problem | ||
| 6/29/2026 | Price change | $611,000-1.5%$283/sqft |
Source: GSMAR, GSMMLS #310606 Report a problem | ||
| 6/2/2026 | Price change | $620,000-1.6%$287/sqft |
Source: GSMAR, GSMMLS #310606 Report a problem | ||
| 4/15/2026 | Price change | $629,999-1.6%$292/sqft |
Source: GSMAR, GSMMLS #310606 Report a problem | ||
| 4/2/2026 | Price change | $639,999-1.5%$296/sqft |
Source: GSMAR, GSMMLS #310606 Report a problem | ||
| 3/10/2026 | Listed for sale | $650,000+38.3%$301/sqft |
Source: GSMAR, GSMMLS #310606 Report a problem | ||
| 7/16/2021 | Sold | $470,000+36.2%$218/sqft |
Source: Public Record Report a problem | ||
| 6/5/2016 | Listing removed | $345,000$160/sqft |
Source: RE/MAX Preferred Properties, Inc #967171 Report a problem | ||
| 6/3/2016 | Listed for sale | $345,000+6534.6%$160/sqft |
Source: RE/MAX Preferred Properties, Inc #967171 Report a problem | ||
| 7/12/1995 | Sold | $5,200$2/sqft |
Source: Public Record Report a problem | ||
Public tax history
| Year | Property taxes | Tax assessment |
|---|---|---|
| 2025 | $1,470 +4.2% | $98,625 |
| 2024 | $1,410 +18.7% | $98,625 +90.9% |
| 2023 | $1,188 +5% | $51,650 |
| 2022 | $1,131 | $51,650 |
| 2021 | $1,131 | $51,650 |
| 2020 | $1,131 +1.3% | $51,650 +1.3% |
| 2019 | $1,116 +30.7% | $50,975 +40.2% |
| 2018 | $854 +0% | $36,350 |
| 2017 | $854 | $36,350 |
| 2016 | $854 0% | $36,350 |
| 2015 | $854 | $36,350 |
| 2014 | $854 | $36,350 |
| 2013 | -- | $36,350 -14.4% |
| 2012 | $913 +4.9% | $42,475 |
| 2011 | $871 | $42,475 |
| 2010 | $871 | $42,475 |
| 2009 | -- | $42,475 +58.3% |
| 2008 | $614 +10.6% | $26,825 |
| 2007 | $555 +13.1% | $26,825 |
| 2006 | $491 | $26,825 |
| 2005 | $491 -11.2% | $26,825 |
| 2004 | $553 +23.3% | $26,825 +19.8% |
| 2003 | $448 | $22,400 0% |
| 2001 | -- | $22,407 -75% |
| 2000 | -- | $89,627 |
Find assessor info on the county website
Monthly payment
Est. payment
Payment breakdown
Explore the cost of this home by adjusting the details. Changes won't be saved.Climate risks
Neighborhood: 37876
Nearby schools
Schools provided by the listing agent
- Elementary: Dandridge Elementary
- Middle: Maury Middle School
- High: Jefferson Co High School
Source: RealTracs MLS as distributed by MLS GRID. This data may not be complete. We recommend contacting the local school district to confirm school assignments for this home.

Similar homes
- $550,0002 bd3 ba2.1k sqft2739 Windy Cove Way, Sevierville, TN 37876Active

 MLS ID #1334408, Mary Getz, Smoky Mountain Real Estate Cor. East Tennessee Realtors
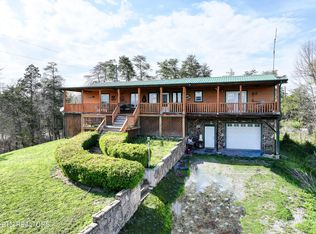
- $500,0003 bd2 ba1.8k sqft2440 Levee Way, Sevierville, TN 37876For Sale
 MLS ID #3612466, Leandra Lorber. RealTracs MLS as distributed by MLS GRID
- $550,0002 bd1 ba1.2k sqft3517 Needles Way, Sevierville, TN 37876For Sale

 MLS ID #711497, Sarah Richards, Spring Mountain Realty, PLLC. Lakeway Area AOR
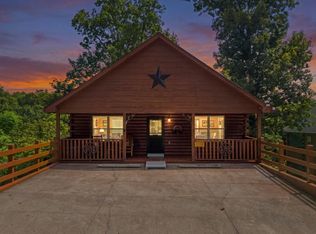
- $564,9003 bd3 ba1.9k sqft440 Oak Sky Way, Sevierville, TN 37876For Sale
 MLS ID #3524719, Charity Brown. RealTracs MLS as distributed by MLS GRID
- $529,9003 bd2 ba2k sqft2004 Kerr Rd, Sevierville, TN 37876ActiveMLS ID #1355920, Sean Bradke, Keller Williams West Knoxville. East Tennessee Realtors
- $589,9993 bd3 ba1.9k sqft339 Oak Lake Dr, Sevierville, TN 37876ActiveMLS ID #1350771, Howard L. Sentell, Sentell Real Estate. East Tennessee Realtors
- $499,9002 bd2 ba1.9k sqft403 Happy Hollow Ln, Sevierville, TN 37876For SaleMLS ID #3282573, Andy Porter. RealTracs MLS as distributed by MLS GRID
- $518,0004 bd2 ba1.6k sqft1045 Harbor Point Dr, Sevierville, TN 37876For SaleMLS ID #712517, Lesley Howard, Weichert, REALTORS - Tiger Real Estate. Lakeway Area AOR
- $475,0002 bd2 ba1.1k sqft1003 Sierra Way, Sevierville, TN 37876For SaleMLS ID #713098, Shannon Helton, Mountain Home Realty. Lakeway Area AOR
- $479,9003 bd3 ba3.1k sqft2875 E Walnut Grove Rd, Sevierville, TN 37876For SaleMLS ID #3544813, Donald Batho. RealTracs MLS as distributed by MLS GRID
- $525,0003 bd3 ba2k sqft1131 Sanctuary Shores Way, Sevierville, TN 37876For SaleMLS ID #3304447, Ryan Hanninen. RealTracs MLS as distributed by MLS GRID
- $424,9993 bd2 ba1.5k sqft2613 Old Newport Hwy, Sevierville, TN 37876For SaleMLS ID #3626250, AJ Alford. RealTracs MLS as distributed by MLS GRID
- $631,9993 bd3 ba2.1k sqft2043 Oakmont Dr, Sevierville, TN 37876For SaleMLS ID #3512790, Julie Roussel. RealTracs MLS as distributed by MLS GRID
- $479,9003 bd4 ba2.5k sqft256 Cedarwood Dr, Sevierville, TN 37876For SaleMLS ID #711631, Leah MacFaun, Greater Impact Realty Lakeway. Lakeway Area AOR
- $599,0003 bd3 ba2.1k sqft406 Oak Sky Way, Sevierville, TN 37876For SaleMLS ID #3304045, Terri Negrone. RealTracs MLS as distributed by MLS GRID
- $444,0003 bd3 ba2.2k sqft334 Amolee Ln, Sevierville, TN 37876For SaleMLS ID #3548197, Derek Tellier. RealTracs MLS as distributed by MLS GRID
- $525,0002 bd3 ba2k sqft353 Oak Lake Dr, Sevierville, TN 37876For SaleMLS ID #3521077, Irena McCoy. RealTracs MLS as distributed by MLS GRID
- $429,0003 bd2 ba1.7k sqft204 New Center Rd, Sevierville, TN 37876For SaleMLS ID #3596434, Karen Whitlock. RealTracs MLS as distributed by MLS GRID
- $514,9993 bd3 ba2.3k sqft3230 Sybill Lee Ln, Sevierville, TN 37876For SaleMLS ID #3545045, The Jason White Team. RealTracs MLS as distributed by MLS GRID
