Skip main navigation
Off market
Street View
  • Price Unknown

    274 Canals #1002, San Juan, PR 00907

    2beds
    1,850sqft
    Condo
    Built in 1970
    -- sqft lot
    $-- Zestimate®
    $--/sqft
    $5,232 Estimated rent

    Home value

    Not available

    Estimated sales range

    Not available

    $5,232/mo

    Zestimate® history
    Loading
    Loading...

    Owner options

    List your home for rent

    $5,232/mo

    Rent Zestimate®

    Find your next renter with Zillow Rental Manager. Plus, with online applications, you can quickly screen prospective tenants – for free.

    Learn more

    $5,232/mo

    Rent Zestimate®

    Refinance and save

    $286/mo

    Est. payment

    Refinancing to a lower rate could help reduce your monthly payments and save thousands over the life of the loan.

    See today's rates

    $286/mo

    Est. payment

    Explore your selling options

    Work with a Zillow partner agent

    Leverage their expertise and Zillow's premium Showcase listings to get your home seen by more buyers.

    Get started

    List with your own agent

    Get your home in front of millions of buyers by listing it on Zillow.

    Learn how to do it

    Sell it yourself

    Take full control of how buyers see your home on Zillow by listing For Sale by Owner (FSBO).

    List your home

    What's special

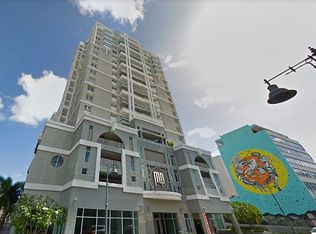
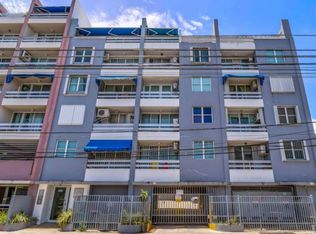
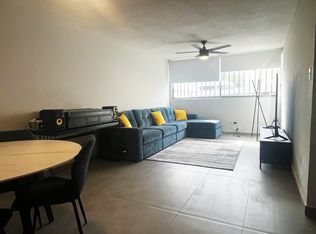
    Recently remodeled and fully furnished 10th-floor Penthouse. The unit has 1,838.86 sq. ft. living area, with open spaces, a modern kitchen with appliances with beach and city view. The unit has 2-BR convertible to 3, walking closet, automatic blinds, two inverter ac units, two bathrooms, full laundry room, and a mini bar. The roof top is yours by property by deed. The condo has security key and intercom. Walking distance to The Placita (restaurants, bars and night living). About 3 miles to Condado beach. By appointment only.

    This property is off market, which means it's not currently listed for sale or rent on Zillow. This may be different from what's available on other websites or public sources.

    Facts & features

    Interior

    Bedrooms & bathrooms
    • Bedrooms: 2
    • Bathrooms: 2
    • Full bathrooms: 2
    Heating
    • Electric
    Appliances
    • Included: Microwave, Refrigerator
    • Laundry: Inside, Laundry Room
    Features
    • Walk-In Closet(s), Open Floorplan, Elevator
    • Flooring: Tile
    • Windows: Blinds, Shades, Shutters
    • Has fireplace: No
    • Fireplace features: Family Room, Living Room, Master Bedroom
    • Furnished: Yes
    Interior area
    • Structure area source: Builder
    • Total interior livable area: 1,850 sqft

    Property

    Parking
    • Total spaces: 1
    Accessibility
    • Accessibility features: Accessible Entrance, Accessible Kitchen, Accessible Closets, Accessible Bedroom, Accessible Central Living Area, Accessible Common Area, Accessible Doors, Accessible Electrical and Environmental Controls, Accessible Full Bath, Accessible Elevator Installed
    Features
    • Levels: One
    • Fencing: Wire
    • Has view: Yes
    • View description: Park, Territorial, Water, City
    • Has water view: Yes
    • Water view: Water
    Lot
    • Features: Street Paved, Near Public Transit, Sidewalk, Historic District
    Details
    • Parcel number: 79-040-059-110-13-037
    • Zoning: RC01
    • Other equipment: Satellite Dish, Intercom

    Construction

    Type & style
    • Home type: Condo
    • Architectural style: Elevated
    Condition
    • Completed
    • Year built: 1970
    Details
    • Builder name: fomade Incorporada

    Utilities & green energy

    • Sewer: Private Sewer
    • Water: Private
    • Utilities for property: Electricity Connected, Electricity Available, Sewer Available, Water Available, Water Connected

    Community & neighborhood

    Security
    • Security features: Key Card Entry, Secured Garage / Parking, Fire Alarm
    Location
    • Region: San Juan
    • Subdivision: CONDOMINIO EL PONCE

    HOA & financial

    HOA
    • Has HOA: Yes
    • HOA fee: $286 monthly
    • Amenities included: Gated, Elevators, Maintenance
    • Services included: Trash, Escrow Reserves Fund, Insurance, Maintenance Exterior, Water

    Other

    Other facts
    • Appliances: Refrigerator, Cooktop, Microwave
    • Association Amenities: Gated, Elevators, Maintenance
    • Association Fee Includes: Trash, Escrow Reserves Fund, Insurance, Maintenance Exterior, Water
    • Association Fee Requirement: Required
    • Flooring: Ceramic Tile
    • Fireplace Features: Family Room, Living Room, Master Bedroom
    • Foundation Details: Crawlspace
    • Interior Features: Walk-In Closet(s), Open Floorplan, Elevator
    • Laundry Features: Inside, Laundry Room
    • Levels: One
    • Additional Rooms: Formal Dining Room Separate, Formal Living Room Separate, Storage Rooms
    • Lot Features: Street Paved, Near Public Transit, Sidewalk, Historic District
    • Exterior Features: Fenced, Sidewalk
    • Furnished: Furnished
    • Pets Allowed: Yes
    • Property Type: Residential
    • Condo Fees Term: Monthly
    • Security Features: Key Card Entry, Secured Garage / Parking, Fire Alarm
    • Parking Features: Assigned
    • Building Area Source: Builder
    • Utilities: Electricity Connected, Electricity Available, Sewer Available, Water Available, Water Connected
    • View: Water, City
    • Water View: Beach, Bay/Harbor - Partial
    • Window Features: Blinds, Shades, Shutters
    • Association Fee Frequency: Monthly
    • Direction Faces: North
    • Architectural Style: Elevated
    • Pet Size: Medium (36-60 Lbs.)
    • Number Of Pets: 3
    • Floor Number: 10
    • Minimum Lease: 6 Months
    • Additional Parcels YN: 0
    • Association Approval Required YN: 0
    • Available For Lease YN: 1
    • Other Exemptions YN: 0
    • Planned Unit Development YN: 0
    • Pool Private YN: 0
    • Water Access YN: 0
    • Water Extras YN: 0
    • Waterfront Feet Total: 0
    • Waterfront YN: 0
    • Fireplace YN: 1
    • Room Count: 10
    • Water View YN: 1
    • Building Elevator YN: 1
    • Condo Land Included YN: 0
    • Stories Total: 10
    • Zoning Compatible YN: 1
    • Association Fee: 225.00
    • Condo Fees: 0
    • Year Built: 1970
    • Max Pet Weight: 60
    • Monthly Condo Fee Amount: 0
    • Additional Lease Restrictions: No short term allowed.
    • Garage Spaces: 2
    • Attached Garage YN: 0
    • Garage YN: 1
    • New Construction YN: 0
    • DPRYN: 0
    • Property Condition: Completed
    • Accessibility Features: Accessible Entrance, Accessible Kitchen, Accessible Closets, Accessible Bedroom, Accessible Central Living Area, Accessible Common Area, Accessible Doors, Accessible Electrical and Environmental Controls, Accessible Full Bath, Accessible Elevator Installed
    • Water Source: Private
    • Sewer: Private Sewer
    • Cooling: Mini-Split Unit(s)
    • Roof: Concrete
    • Flood Zone Code: 72000C
    • Exist Lse Tenant YN: 0
    • Homestead YN: 0
    • Lease Restrictions YN: 1
    • Construction Materials: Concrete
    • Fencing: Wire
    • Other Equipment: Satellite Dish, Intercom
    • Building Area Total: 1838.80
    • Living Area: 1838.86
    • Total Acreage: 1/2 to less than 1
    • Zoning: RC01
    • Builder Name: fomade Incorporada
    • Building Name Number: EL PONCE
    • Parcel Number: 79-040-059-110-13-037
    • Pet Restrictions: Always with the owner
    • Subdivision Name: CONDOMINIO EL PONCE
    • Association Name: Jackeline Balzac

    Price history

    DateEventPrice
    4/29/2026Listing removed$5,500$3/sqft
    Source: Xposure MLS Puerto Rico #64375 Report a problem
    4/6/2026Listed for rent$5,500$3/sqft
    Source: Xposure MLS Puerto Rico #64375 Report a problem
    5/7/2024Listing removed$275,000$149/sqft
    Source: Stellar MLS #PR9092446 Report a problem
    1/27/2021Pending sale$275,000$149/sqft
    Source: Stellar MLS #PR9092446 Report a problem
    12/15/2020Listed for sale$275,000$149/sqft
    Source: JESSICA RIVERA REAL ESTATE B #PR9092446 Report a problem

    Public tax history

    Tax history is unavailable.

    Neighborhood: Santurce

    Nearby schools

    GreatSchools rating

    No schools nearby

    We couldn't find any schools near this home.