Skip main navigation
Closed
  • $453,314

    274 FLINTLOCK Lane, St. Johns, FL 32095

    5beds
    2,483sqft
    Single Family Residence
    Built in 2026
    -- sqft lot
    $465,600 Zestimate®
    $183/sqft
    $3,193 Estimated rent

    Home value

    $465,600

    $442,000 - $489,000

    $3,193/mo

    Zestimate® history
    Loading
    Loading...

    Owner options

    List your home for rent

    $3,193/mo

    Rent Zestimate®

    Find your next renter with Zillow Rental Manager. Plus, with online applications, you can quickly screen prospective tenants – for free.

    Learn more

    $3,193/mo

    Rent Zestimate®

    Refinance and save

    $2,972/mo

    Est. payment

    Refinancing to a lower rate could help reduce your monthly payments and save thousands over the life of the loan.

    See today's rates

    $2,972/mo

    Est. payment

    Explore your selling options

    Work with a Zillow partner agent

    Leverage their expertise and Zillow's premium Showcase listings to get your home seen by more buyers.

    Get started

    List with your own agent

    Get your home in front of millions of buyers by listing it on Zillow.

    Learn how to do it

    Sell it yourself

    Take full control of how buyers see your home on Zillow by listing For Sale by Owner (FSBO).

    List your home

    What's special

    Charming coastal-style exteriorLarge islandLarge loftExtended covered lanaiGourmet kitchenSpacious gathering roomUpgraded hardware
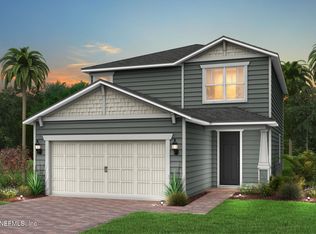
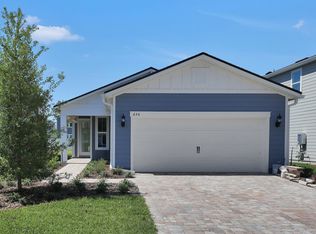
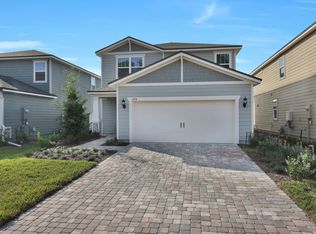
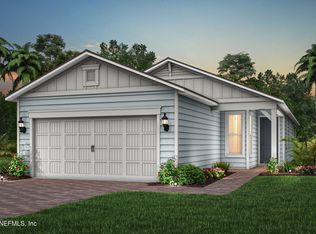
    Step into the beautiful Trailside, highlighted by a charming Coastal-style exterior and a thoughtfully crafted two-story open floor plan. The main level features a spacious gathering room, an extended covered lanai, a secondary bedroom, and a full bathroom. Upstairs, enjoy a generous Owner's Suite, three additional secondary bedrooms, a large loft, two full bathrooms, and a conveniently located laundry. The gourmet kitchen truly stands out, showcasing 42'' white upper cabinets, a stylish white picket tile backsplash, a large island, and Whirlpool stainless steel appliances. This home also comes equipped with a Smart Home package, upgraded hardware, and additional enhancements throughout. Residents can take advantage of an impressive 4,000-square-foot amenity center, complete with a state-of-the-art fitness facility, resort-style pool, playground, tennis and pickleball courts, scenic walking trails, and two dog parks. Schedule your tour today and experience it for yourself!

    Zillow last checked:

    Listing updated:

    Listed by:

    SABRINA LOZADO BASTARDO 904-447-2080,

    PULTE REALTY OF NORTH FLORIDA, LLC. 904-447-2080

    Bought with:

    SABRINA LOZADO BASTARDO, 3418223

    PULTE REALTY OF NORTH FLORIDA, LLC.

    Source: realMLS,MLS#: 2139196MLS Logo

    Facts & features

    Interior

    Bedrooms & bathrooms
    • Bedrooms: 5
    • Bathrooms: 3
    • Full bathrooms: 3
    Heating
    • Electric, Heat Pump
    Cooling
    • Central Air, Electric
    Appliances
    • Included: Other, Dishwasher, Gas Cooktop, Gas Oven, Microwave, Refrigerator, Tankless Water Heater
    • Laundry: Electric Dryer Hookup, Gas Dryer Hookup, Washer Hookup
    Features
    • Kitchen Island, Open Floorplan, Pantry, Primary Bathroom - Shower No Tub, Smart Home, Smart Thermostat, Walk-In Closet(s), Other
    • Flooring: Carpet, Tile, Vinyl
    Interior area
    • Total interior livable area: 2,483 sqft

    Property

    Parking
    • Total spaces: 2
    • Parking features: Garage, Garage Door Opener, On Street
    • Garage spaces: 2
    • Has uncovered spaces: Yes
    Features
    • Levels: Two
    • Stories: 2
    • Patio & porch: Covered, Front Porch, Rear Porch
    • Has view: Yes
    • View description: Other
    Lot
    • Features: Sprinklers In Front, Sprinklers In Rear
    Details
    • Parcel number: 0270180550

    Construction

    Type & style
    • Home type: SingleFamily
    • Architectural style: Other
    • Property subtype: Single Family Residence
    Materials
    • Fiber Cement, Frame
    • Roof: Shingle
    Condition
    • Under Construction
    • New construction: Yes
    • Year built: 2026

    Utilities & green energy

    • Sewer: Public Sewer
    • Water: Public
    • Utilities for property: Cable Available, Electricity Connected, Natural Gas Available, Natural Gas Connected, Sewer Connected, Water Available
    Green energy
    • Water conservation: Water-Smart Landscaping, Low-Flow Fixtures, Efficient Hot Water Distribution

    Community & neighborhood

    Location
    • Region: Saint Augustine
    • Subdivision: Bannon Lakes

    HOA & financial

    HOA
    • Has HOA: Yes
    • HOA fee: $54 monthly
    • Amenities included: Basketball Court, Clubhouse, Dog Park, Fitness Center, Jogging Path, Park, Pickleball, Playground, Tennis Court(s)

    Other

    Other facts
    • Listing terms: Cash,Conventional,FHA,VA Loan
    • Road surface type: Asphalt

    Price history

    DateEventPrice
    7/14/2026Sold$453,314-3.3%$183/sqft
    Source: realMLS #2139196 Report a problem
    5/4/2026Pending sale$468,660$189/sqft
    Source: realMLS #2139196 Report a problem
    4/15/2026Price change$468,660-1.1%$189/sqft
    Source: realMLS #2139196 Report a problem
    4/9/2026Listed for sale$473,660$191/sqft
    Source: realMLS #2139196 Report a problem

    Public tax history

    Tax history is unavailable.

    Neighborhood: 32095

    Nearby schools

    GreatSchools rating
    Get a cash offer in 3 minutes
    Find out how much your home could sell for in as little as 3 minutes with a no-obligation cash offer.
    Estimated market value
    $465,600
    Get a cash offer in 3 minutes
    Find out how much your home could sell for in as little as 3 minutes with a no-obligation cash offer.
    Estimated market value
    $465,600