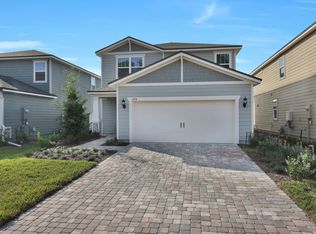
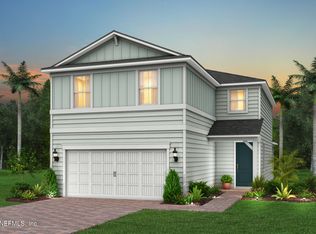
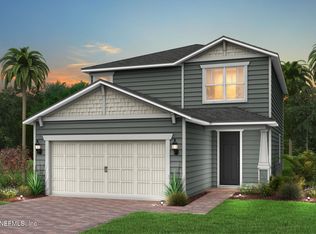
Enhanced covered lanaiBeautiful quartz countertopsCharming coastal-inspired curb appealOpen-concept homeSmart home packageIncluded washer and dryerCrisp white cabinetry
Welcome to the Drayton, an open-concept home with charming coastal-inspired curb appeal. This residence offers 4 generously sized bedrooms, 2 full baths, and a 2-car garage. Luxury vinyl plank flooring extends throughout the main living spaces, seamlessly connecting the gathering room to the enhanced covered lanai for effortless indoor-outdoor living. The upgraded kitchen features beautiful quartz countertops, a complete Whirlpool appliance package, crisp white cabinetry, a white tile backsplash, and an oversized center island ideal for entertaining and casual meals alike. Additional highlights include a Smart Home package, upgraded 8-foot interior doors, included washer and dryer, designer hardware package, and more. Homeowners also enjoy access to an exceptional 4,000-square-foot amenity center complete with a state-of-the-art fitness center, resort-style swimming pool, playground, tennis and pickleball courts, scenic walking trails, and 2 dedicated dog parks. Schedule today!
70 days
|
16
|
0
|
Likely to sell faster than
Zillow last checked:
Listing updated:
Listed by:
SABRINA LOZADO BASTARDO904-447-2080,
PULTE REALTY OF NORTH FLORIDA, LLC.904-447-2080
Source: realMLS,MLS#: 2144276
Facts & features
Interior
Bedrooms & bathrooms
Bedrooms: 4
Bathrooms: 2
Full bathrooms: 2
Heating
Electric, Heat Pump
Cooling
Central Air, Electric
Appliances
Included: Other, Dishwasher, Electric Oven, Electric Range, Microwave, Refrigerator
Laundry: Electric Dryer Hookup, Gas Dryer Hookup, Washer Hookup
Features
Eat-in Kitchen, Kitchen Island, Open Floorplan, Pantry, Primary Bathroom - Shower No Tub, Smart Home, Smart Thermostat, Walk-In Closet(s), Other
Flooring: Carpet, Tile, Vinyl
Interior area
Total interior livable area: 1,510 sqft
Property
Parking
Total spaces: 2
Parking features: Garage, Garage Door Opener
Garage spaces: 2
Features
Levels: One
Stories: 1
Patio & porch: Covered, Front Porch, Rear Porch
Has view: Yes
View description: Other
Lot
Size: 4,791 Square Feet
Features: Corner Lot, Sprinklers In Front, Sprinklers In Rear, Other
Details
Parcel number: 0270180370
Construction
Type & style
Home type: SingleFamily
Architectural style: Other
Property subtype: Single Family Residence
Materials
Fiber Cement, Frame
Roof: Shingle
Condition
Under Construction
New construction: Yes
Year built: 2026
Utilities & green energy
Sewer: Public Sewer
Water: Public
Utilities for property: Cable Available, Electricity Connected, Sewer Connected, Water Available
Green energy
Water conservation: Water-Smart Landscaping, Low-Flow Fixtures
Explore the cost of this home by adjusting the details. Changes won't be saved.
Principal & interest
$1,547
Mortgage insurance
$0
Property taxes
$170
Home insurance
$105
HOA fees
$0
Utilities
Not included
All calculations are estimates and provided by Zillow, Inc. for informational purposes only. Actual amounts may vary.
HOA fees may include property taxes on listings classified as Co-Ops. Contact the listing agent and/or owner for fee details.
Mortgage interest rates are dependent on a number of factors, including credit score, down payment, and repayment length. Interest rate data provided by Zillow Group Marketplace, Inc. as of 1/1/1970 from various mortgage lenders with which we have lead or other similar arrangements; the Estimated Payment is an average of those rates.
See how much you could borrow to make a competitive offer.