Skip main navigation
Off market
  • $1,059,500

    274 Murtha St, Alexandria, VA 22304

    3beds
    3baths
    3,146sqft
    SingleFamily
    Built in 1999
    1,424 Square Feet Lot
    $1,059,500 Zestimate®
    $337/sqft
    $5,140 Estimated rent

    Home value

    $1,059,500

    $1.01M - $1.11M

    $5,140/mo

    Zestimate® history
    Loading
    Loading...

    Owner options

    List your home for rent

    $5,140/mo

    Rent Zestimate®

    Find your next renter with Zillow Rental Manager. Plus, with online applications, you can quickly screen prospective tenants – for free.

    Learn more

    $5,140/mo

    Rent Zestimate®

    Refinance and save

    $6,539/mo

    Est. payment

    Refinancing to a lower rate could help reduce your monthly payments and save thousands over the life of the loan.

    See today's rates

    $6,539/mo

    Est. payment

    Explore your selling options

    Work with a Zillow partner agent

    Leverage their expertise and Zillow's premium Showcase listings to get your home seen by more buyers.

    Get started

    List with your own agent

    Get your home in front of millions of buyers by listing it on Zillow.

    Learn how to do it

    Sell it yourself

    Take full control of how buyers see your home on Zillow by listing For Sale by Owner (FSBO).

    List your home

    What's special

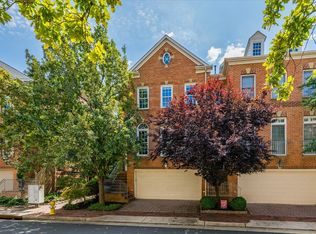
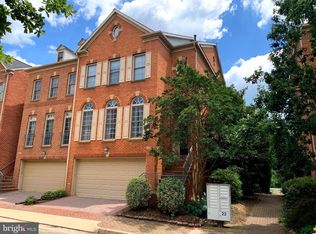
    Welcome to this beautiful 4 level townhome with three bedrooms and three and a half bathrooms! This home has been maintained in pristine condition. The kitchen is a cook's delight with all new appliances, granite countertops, double ovens and center island. There is a wonderful deck off the breakfast room, perfect for grilling and unwinding with a cool beverage or morning cup of coffee. Beautiful windows allow light into all spaces throughout this home. The windows all have custom treatments. The main and upper levels have rich hardwood floors. The upper level has a fantastic master bedroom suite with a large walk in closet and a wonderfully appointed bath. There are two additional bedrooms and another full bath on this floor along with the conveniently located washer and dryer. The fourth level, currently used as an additional bedroom, has a fireplace and deck which overlooks a quiet line of trees and would also be a perfect home office or additional family room. The lower level has another gas fireplace in the family room and doors that lead to a wonderful fenced patio. This home backs to the community jogging path and trees. The lower level also has another full bathroom and access to the two car garage. Freshly painted in soothing neutral tones with updated, fabulous light fixtures, this home has it all! Cameron Station is a fantastic community with amenities galore .

    This property is off market, which means it's not currently listed for sale or rent on Zillow. This may be different from what's available on other websites or public sources.
    Facts & features

    Interior

    Bedrooms & bathrooms
    • Bedrooms: 3
    • Bathrooms: 3.5
    Heating
    • Forced air, Gas
    Cooling
    • Central
    Appliances
    • Included: Dishwasher, Dryer, Garbage disposal, Microwave, Refrigerator, Washer
    • Laundry: In Unit
    Features
    • Flooring: Hardwood
    • Basement: Partially finished
    • Has fireplace: Yes
    Interior area
    • Total interior livable area: 3,146 sqft

    Property

    Parking
    • Total spaces: 2
    • Parking features: Garage - Attached
    Features
    • Exterior features: Vinyl, Brick
    Lot
    • Size: 1,424 sqft
    Details
    • Parcel number: 50671620

    Construction

    Type & style
    • Home type: SingleFamily
    Materials
    • masonry
    Condition
    • Year built: 1999

    Community & neighborhood

    Community
    • Community features: On Site Laundry Available
    Location
    • Region: Alexandria

    HOA & financial

    HOA
    • Has HOA: Yes
    • HOA fee: $125 monthly

    Other

    Other facts
    • Above Grade Fin SQFT Source \ Assessor
    • Above Grade Fin SQFT \ 3146
    • Amenities \ HOA/Condo/Coop Amenities \ Baseball Field
    • Amenities \ HOA/Condo/Coop Amenities \ Bike Trail
    • Amenities \ HOA/Condo/Coop Amenities \ Club House
    • Amenities \ HOA/Condo/Coop Amenities \ Day Care
    • Amenities \ HOA/Condo/Coop Amenities \ Exercise Room
    • Amenities \ HOA/Condo/Coop Amenities \ Soccer Field
    • Amenities \ HOA/Condo/Coop Amenities \ Swimming Pool
    • Amenities \ HOA/Condo/Coop Amenities \ Tennis Courts
    • Amenities \ HOA/Condo/Coop Amenities \ Tot Lots/Playground
    • Appliances \ Appliances \ Built-In Microwave
    • Appliances \ Appliances \ Cooktop
    • Appliances \ Appliances \ Dishwasher
    • Appliances \ Appliances \ Disposal
    • Appliances \ Appliances \ Dryer
    • Appliances \ Appliances \ Icemaker
    • Appliances \ Appliances \ Oven - Double
    • Appliances \ Appliances \ Refrigerator
    • Appliances \ Appliances \ Washer
    • Appliances \ Appliances \ Water Heater
    • Appliances \ Cooktop
    • Appliances \ Icemaker
    • Appliances \ Oven - Double
    • Appliances \ Water Heater
    • Application Fee \ 50.0
    • Architectural Style \ Traditional
    • Automatically Update Tax Values Y/N \ Y
    • Automatically Update Tax Values Y\N \ Y
    • Basement \ Basement Type \ Daylight
    • Basement \ Basement Type \ Full
    • Basement \ Basement YN \ Y
    • Bathrooms Count All Lower Levels \ 1
    • Bathrooms Count All Upper Levels \ 2
    • Bathrooms Count Lower Level 1 \ 1.00
    • Bathrooms Count Main Level \ 1.00
    • Bathrooms Count Upper Level 1 \ 2.00
    • Bathrooms Full All Lower Levels \ 1
    • Bathrooms Full All Upper Levels \ 2
    • Bathrooms Full Lower Level 1 \ 1
    • Bathrooms Full Upper Level 1 \ 2
    • Bathrooms Full \ 3
    • Bathrooms Half Main Level \ 1
    • Bathrooms Half \ 1
    • Bathrooms \ Bathrooms Count All Lower Levels \ 1
    • Bathrooms \ Bathrooms Count All Upper Levels \ 2
    • Bathrooms \ Bathrooms Count Lower Level 1 \ 1.00
    • Bathrooms \ Bathrooms Count Main Level \ 1.00
    • Bathrooms \ Bathrooms Count Upper Level 1 \ 2.00
    • Bathrooms \ Bathrooms Full All Lower Levels \ 1
    • Bathrooms \ Bathrooms Full All Upper Levels \ 2
    • Bathrooms \ Bathrooms Full Lower Level 1 \ 1
    • Bathrooms \ Bathrooms Full Upper Level 1 \ 2
    • Bathrooms \ Bathrooms Full \ 3
    • Bathrooms \ Bathrooms Half Main Level \ 1
    • Bathrooms \ Bathrooms Half \ 1
    • Bathrooms \ Bedrooms Count All Upper Levels \ 3
    • Bathrooms \ Bedrooms Count Upper Level 1 \ 3
    • Bedrooms Count All Upper Levels \ 3
    • Bedrooms Count Upper Level 1 \ 3
    • Below Grade Fin SQFT Source \ Assessor
    • Below Grade Fin SQFT \ 0
    • Below Grade Unfin SQFT Source \ Assessor
    • Below Grade Unfin SQFT \ 0
    • Buyer Agency Comp Selection \ Percent
    • Buyer Agency Comp Type \ % Of Monthly Rent
    • Central Air YN \ Y
    • Construction Materials \ Brick Front
    • Construction Materials \ Vinyl Siding
    • Cooling Fuel \ Electric
    • Date Available \ 2021-07-18
    • Elementary School: Samuel W. Tucker
    • ElementarySchoolSource \ Listing Agent
    • Garage Features \ Garage - Front Entry
    • Garage Features \ Garage Door Opener
    • HOA Fee Freq \ Monthly
    • HOA \ HOA Fee Freq \ Monthly
    • HOA\Condo\Coop Amenities \ Baseball Field
    • HOA\Condo\Coop Amenities \ Bike Trail
    • HOA\Condo\Coop Amenities \ Club House
    • HOA\Condo\Coop Amenities \ Day Care
    • HOA\Condo\Coop Amenities \ Exercise Room
    • HOA\Condo\Coop Amenities \ Soccer Field
    • HOA\Condo\Coop Amenities \ Swimming Pool
    • HOA\Condo\Coop Amenities \ Tot Lots\Playground
    • Heating YN \ Y
    • Heating and Cooling \ Central Air YN \ Y
    • Heating and Cooling \ Cooling Fuel \ Electric
    • Heating and Cooling \ Cooling Type \ Ceiling Fan(s)
    • Heating and Cooling \ Cooling Type \ Central A/C
    • Heating and Cooling \ Heating Fuel \ Natural Gas
    • Heating and Cooling \ Heating Type \ Forced Air
    • Heating and Cooling \ Heating YN \ Y
    • Heating system: Forced Air
    • Heating: Gas
    • High School: T.C. Williams
    • HighSchoolSource \ Listing Agent
    • Hot Water \ Natural Gas
    • Interior Features \ Breakfast Area
    • Interior Features \ Built-Ins
    • Interior Features \ Carpet
    • Interior Features \ Ceiling Fan(s)
    • Interior Features \ Chair Railings
    • Interior Features \ Kitchen - Eat-In
    • Interior Features \ Recessed Lighting
    • Interior Features \ Window Treatments
    • Laundry: In Unit
    • LegalSubdivision \ CAMERON STATION
    • ListAgentStateLicenseNumber \ 0225214031
    • Living Area SQFT Source \ Assessor
    • Lot Size Source \ Estimated
    • MLS Listing ID: VAAX258942
    • MLS Name: 17496 - Bright MLS rental feed2 (17496 - Bright MLS rental feed2)
    • Materials \ Construction Materials \ Brick Front
    • Materials \ Construction Materials \ Vinyl Siding
    • Middle School: Francis C. Hammond
    • MiddleSchoolSource \ Listing Agent
    • Other Building Features \ Application Fee \ 50.0
    • Other Building Features \ Owner Pays \ Association Fees
    • Other Building Features \ Pet Deposit \ 250.0
    • Other Building Features \ Pet Restrictions \ Case by Case Basis
    • Other Building Features \ Pet Restrictions \ Dogs OK
    • Other Building Features \ Pet Restrictions \ Size/Weight Restriction
    • Other Building Features \ Pets Allowed YN \ Y
    • Other Building Features \ Rent Includes \ Community Center
    • Other Building Features \ Rent Includes \ Recreation Facility
    • Other Building Features \ Rent Includes \ Snow Removal
    • Other Building Features \ Rent Includes \ Trash Removal
    • Other Building Features \ Security Deposit \ 4500.0
    • Other Building Features \ Tenant Pays \ Cable TV
    • Other Building Features \ Tenant Pays \ Insurance
    • Other Building Features \ Tenant Pays \ Light Bulbs/Filters/Fuses/Alarm Care
    • Other Building Features \ Tenant Pays \ Utilities - All
    • Other Interior Features \ Fireplace YN \ Y
    • Other Interior Features \ Fireplaces Count \ 2
    • Other Interior Features \ Interior Features \ Breakfast Area
    • Other Interior Features \ Interior Features \ Built-Ins
    • Other Interior Features \ Interior Features \ Carpet
    • Other Interior Features \ Interior Features \ Ceiling Fan(s)
    • Other Interior Features \ Interior Features \ Chair Railings
    • Other Interior Features \ Interior Features \ Kitchen - Eat-In
    • Other Interior Features \ Interior Features \ Recessed Lighting
    • Other Interior Features \ Interior Features \ Walk-in Closet(s)
    • Other Interior Features \ Interior Features \ Window Treatments
    • Other Interior Features \ Interior Features \ Wood Floors
    • Other \ Price Per SQFT \ 1.43
    • Owner Pays \ Association Fees
    • Patio \ Structure Type \ Interior Row/Townhouse
    • Pet Deposit \ 250.0
    • Pet Restrictions \ Case by Case Basis
    • Pet Restrictions \ Dogs OK
    • Pet Restrictions \ Size\Weight Restriction
    • Pets Allowed YN \ Y
    • Pool \ Yes - Community
    • Price Per SQFT \ 1.43
    • Property Type \ Residential Lease
    • Rent Includes \ Community Center
    • Rent Includes \ Recreation Facility
    • Rent Includes \ Snow Removal
    • Rent Includes \ Trash Removal
    • School District: Alexandria City Public Schools
    • SchoolDistrictSource \ Listing Agent
    • Schools \ ElementarySchoolSource \ Listing Agent
    • Schools \ HighSchoolSource \ Listing Agent
    • Schools \ MiddleSchoolSource \ Listing Agent
    • Schools \ SchoolDistrictSource \ Listing Agent
    • Security Deposit \ 4500.0
    • Sewer Septic \ Public Sewer
    • Size \ Above Grade Fin SQFT \ 3146
    • Size \ Below Grade Fin SQFT \ 0
    • Size \ Below Grade Unfin SQFT \ 0
    • Size \ Story List \ Lower 1
    • Size \ Story List \ Main
    • Size \ Story List \ Upper 1
    • Size \ Story List \ Upper 2
    • Sources \ Above Grade Fin SQFT Source \ Assessor
    • Sources \ Below Grade Fin SQFT Source \ Assessor
    • Sources \ Below Grade Unfin SQFT Source \ Assessor
    • Sources \ Living Area SQFT Source \ Assessor
    • Sources \ Lot Size Source \ Estimated
    • Sources \ Water Source \ Public
    • Sources \ Year Built Source \ Assessor
    • Standard Status \ Active
    • Story List \ Lower 1
    • Story List \ Main
    • Story List \ Upper 1
    • Story List \ Upper 2
    • Structure Type \ Interior Row\Townhouse
    • Tax Assessed Value \ 821254.0
    • Tax ID Number \ 068.02-01-23
    • TaxDataUpdatedYN \ Y
    • Taxes \ Tax Assessed Value \ 821254.0
    • Tenant Pays \ Insurance
    • Tenant Pays \ Light Bulbs\Filters\Fuses\Alarm Care
    • Tenant Pays \ Utilities - All
    • Total SQFT Source \ Assessor
    • Type and Style \ Architectural Style \ Traditional
    • Type and Style \ Property Type \ Residential Lease
    • Type of Parking \ Attached Garage
    • Utilities \ Hot Water \ Natural Gas
    • Utilities \ Sewer Septic \ Public Sewer
    • Water Source \ Public
    • Year Built Source \ Assessor

    Price history

    DateEventPrice
    6/1/2021Listing removed--
    Source: Zillow Rental Network Premium Report a problem
    5/12/2021Listed for rent$4,500+18.4%$1/sqft
    Source: Zillow Rental Network Premium #VAAX258942 Report a problem
    8/1/2020Listing removed$3,800$1/sqft
    Source: McEnearney Associates, Inc. #VAAX248746 Report a problem
    7/24/2020Listed for rent$3,800$1/sqft
    Source: McEnearney Associates, Inc. #VAAX248746 Report a problem
    10/1/2018Sold$775,000$246/sqft
    Source: Public Record Report a problem
    8/24/2018Pending sale$775,000$246/sqft
    Source: CENTURY 21 New Millennium #1001975400 Report a problem
    7/4/2018Listed for sale$775,000+112.3%$246/sqft
    Source: CENTURY 21 New Millennium #1001975400 Report a problem
    1/1/2015Sold$365,000-50%$116/sqft
    Source: Long & Foster Broker Feed #VAAX168518_100 Report a problem
    6/30/2014Sold$730,000+9%$232/sqft
    Source: Public Record Report a problem
    4/9/2012Sold$670,000+83.6%$213/sqft
    Source: Public Record Report a problem
    12/8/1999Sold$365,000$116/sqft
    Source: Public Record Report a problem

    Public tax history

    YearProperty taxesTax assessment
    2025$11,284 +3.9%$994,211 +3.9%
    2024$10,858 +9.3%$956,638 +6.9%
    2023$9,935 +4.9%$895,016 +4.9%
    2022$9,470 +2.7%$853,126 +3.9%
    2021$9,219 $821,254 +0.3%
    2020-- $818,446 +4%
    2019-- $786,800 +0.9%
    2018$6,725 -14.7%$779,773 +1.2%
    2017$7,884 $770,228 +1.9%
    2016$7,884 $755,928
    2015$7,884 +4.6%$755,928 +4.6%
    2014$7,534 +11.7%$722,375 +4.7%
    2013$6,747 +2.4%$689,875 +2.4%
    2012$6,590 +5.6%$673,853 +5.6%
    2011$6,240 +3.4%$638,000 +3.4%
    2010$6,033 -2.2%$616,853 -9.7%
    2009$6,167 +7.8%$682,929 +0.9%
    2008$5,718 -1.6%$676,715 -3.4%
    2007$5,813 -14.5%$700,392 -16%
    2006$6,795 -4.6%$833,800 +25.3%
    2005$7,120 +25.7%$665,400 +25.7%
    2004$5,666 +12.3%$529,500 +12.3%
    2003$5,047 +15.3%$471,700 +15.3%
    2002$4,378 +4.7%$409,200 +4.7%
    2001$4,182 $390,800

    Find assessor info on the county website

    Neighborhood: Landmark-Van Dom

    Nearby schools

    GreatSchools rating
    Schools provided by the listing agent
    • Elementary: Samuel W. Tucker
    • High: T.C. Williams

    Source: The MLS. This data may not be complete. We recommend contacting the local school district to confirm school assignments for this home.

    Get a cash offer in 3 minutes
    Find out how much your home could sell for in as little as 3 minutes with a no-obligation cash offer.
    Estimated market value
    $1,059,500
    Get a cash offer in 3 minutes
    Find out how much your home could sell for in as little as 3 minutes with a no-obligation cash offer.
    Estimated market value
    $1,059,500