Simply stunning, light filled end unit Randolph model in a prime Cameron Station location, backing to trees and offering exceptional privacy. This beautifully updated and meticulously maintained home features 4 bedrooms and 3.5 baths with an ideal layout for both everyday living and entertaining. Major updates include replaced Anderson windows, hardwood floors throughout three levels and stairs, stainless steel kitchen appliances, updated HVAC and water heater, custom paint, and designer window treatments throughout. The inviting main level offers bright, open living spaces filled with natural light, while the gas fireplace adds warmth and charm. Upstairs, the spacious bedrooms provide comfort and flexibility, including the added fourth bedroom perfect for guests, office space, or a workout room. Enjoy outdoor living in the landscaped backyard with a private deck ideal for relaxing or entertaining. Located in sought after Cameron Station, residents enjoy outstanding community amenities including a pool, fitness center, parks, playgrounds, walking paths, shuttle service to Metro, and easy access to shops, restaurants, Old Town, DC, and the Pentagon. Truly move in ready!
Pending
$1,075,000
272 Murtha St, Alexandria, VA 22304
4beds
3,146sqft
Townhouse, Single Family Residence
Built in 1999
1,724 Square Feet Lot
$-- Zestimate®
$342/sqft
$-- HOA
What's special
- --
- 444
- views
- 36
- saves
Zillow last checked:
Listing updated:
Listed by:
Aaron Podolsky (202)271-3050,
Compass 703-310-6111
Source: MRED as distributed by MLS GRID,MLS#: 12763325
Facts & features
Interior
Bedrooms & bathrooms
- Bedrooms: 4
- Bathrooms: 4
- Full bathrooms: 3
- 1/2 bathrooms: 1
Rooms
- Room types: No additional rooms
Primary bedroom
- Features: Bathroom (Full)
- Level: Third
- Area: 182 Square Feet
- Dimensions: 14X13
Bedroom 2
- Level: Third
- Area: 144 Square Feet
- Dimensions: 12X12
Bedroom 3
- Level: Third
- Area: 132 Square Feet
- Dimensions: 12X11
Bedroom 4
- Level: Fourth
- Area: 260 Square Feet
- Dimensions: 20X13
Dining room
- Level: Second
- Area: 108 Square Feet
- Dimensions: 9X12
Family room
- Level: Second
- Area: 169 Square Feet
- Dimensions: 13X13
Kitchen
- Features: Kitchen (Island)
- Level: Second
- Area: 108 Square Feet
- Dimensions: 9X12
Laundry
- Level: Third
- Area: 18 Square Feet
- Dimensions: 6X3
Living room
- Level: Second
- Area: 288 Square Feet
- Dimensions: 18X16
Heating
- Natural Gas
Cooling
- Central Air
Appliances
- Included: Microwave, Range, Dishwasher, Refrigerator
Features
- Doors: French Doors
- Basement: Finished,Full
Interior area
- Total structure area: 0
- Total interior livable area: 3,146 sqft
Property
Parking
- Total spaces: 4
- Parking features: Yes, Attached, Garage
- Attached garage spaces: 2
Accessibility
- Accessibility features: No Disability Access
Lot
- Size: 1,724 Square Feet
Details
- Parcel number: 50671630
- Special conditions: Standard
- Other equipment: Ceiling Fan(s)
Construction
Type & style
- Home type: Townhouse
- Property subtype: Townhouse, Single Family Residence
Materials
- Brick
Condition
- New construction: No
- Year built: 1999
Utilities & green energy
- Sewer: Public Sewer
- Water: Public
Community & HOA
HOA
- Services included: None
Location
- Region: Alexandria
Financial & listing details
- Price per square foot: $342/sqft
- Tax assessed value: $1,002,752
- Annual tax amount: $11,381
- Date on market: 9/18/2026
- Ownership: Fee Simple
Estimated market value
Not available
Estimated sales range
Not available
Not available
Price history
| Date | Event | Price |
|---|---|---|
| 10/13/2016 | Sold | $770,000+9.1%$245/sqft |
Source: Public Record Report a problem | ||
| 12/1/2009 | Sold | $706,000+91.7%$224/sqft |
Source: Public Record Report a problem | ||
| 8/31/1999 | Sold | $368,284$117/sqft |
Source: Public Record Report a problem | ||
Public tax history
| Year | Property taxes | Tax assessment |
|---|---|---|
| 2026 | $11,381 +3.9% | $1,002,752 +3.9% |
| 2025 | $10,959 +3.9% | $965,555 +3.9% |
| 2024 | $10,545 +9.3% | $929,049 +6.9% |
| 2023 | $9,648 +4.9% | $869,208 +4.9% |
| 2022 | $9,197 +2.7% | $828,514 +3.9% |
| 2021 | $8,956 | $797,540 +0.3% |
| 2020 | -- | $794,877 +4% |
| 2019 | -- | $764,320 +0.9% |
| 2018 | $7,217 -8.5% | $757,474 +1.3% |
| 2017 | $7,885 | $748,076 -1% |
| 2016 | $7,885 | $755,974 |
| 2015 | $7,885 -2.5% | $755,974 -2.5% |
| 2014 | $8,089 +11.7% | $775,512 +4.8% |
| 2013 | $7,240 +2.4% | $740,237 +2.4% |
| 2012 | $7,073 +4.6% | $723,193 +4.6% |
| 2011 | $6,763 +3.2% | $691,513 +3.2% |
| 2010 | $6,553 -2% | $669,999 -9.5% |
| 2009 | $6,684 +7.8% | $740,183 +0.9% |
| 2008 | $6,199 +0.2% | $733,665 -1.5% |
| 2007 | $6,184 -14.5% | $745,080 -16% |
| 2006 | $7,229 -4.3% | $887,000 +25.7% |
| 2005 | $7,551 +25.3% | $705,700 +25.3% |
| 2004 | $6,024 +12.8% | $563,000 +12.8% |
| 2003 | $5,340 +16% | $499,100 +16% |
| 2002 | $4,605 +4.9% | $430,400 +4.9% |
| 2001 | $4,391 | $410,400 |
Find assessor info on the county website
Monthly payment
Est. payment
Payment breakdown
Explore the cost of this home by adjusting the details. Changes won't be saved.Climate risks
Neighborhood: Landmark-Van Dom

Similar homes
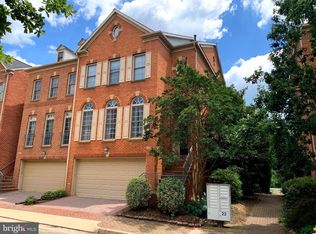
- $1,075,0005 bd5 ba3.3k sqft6320 Manchester Way, Alexandria, VA 22304For Sale

 MLS ID #VAFX2333834, Scott Ford, KW United. Bright MLS
 - $919,0003 bd5 ba3.1k sqft6312 Chaucer View Cir, Alexandria, VA 22304For Sale
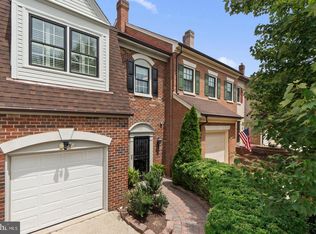 MLS ID #VAFX2340710, Scott Ford, KW United. Bright MLS
 - $989,5004 bd5 ba4.2k sqft4217 Scotland Rd, Alexandria, VA 22309For Sale
 MLS ID #VAFX2346334, Chris White, Long & Foster Real Estate, Inc.. Bright MLS
 - $724,9003 bd3 ba1.9k sqft441 Cameron Station Blvd, Alexandria, VA 22304For Sale
 MLS ID #VAAX2064734, Aaron Podolsky, Compass. Bright MLS
 - $1,115,0003 bd4 ba1.9k sqft1722 Potomac Greens Dr, Alexandria, VA 22314For SaleMLS ID #VAAX2067188, Nicole McCullar, KW Metro Center. Bright MLS
- $799,0003 bd5 ba2.4k sqft6261 Masefield Ct, Alexandria, VA 22304For SaleMLS ID #VAFX2324242, Irina Babb, Samson Properties. Bright MLS
- $895,0004 bd4 ba2.4k sqft5410 Edsall Ridge Pl, Alexandria, VA 22312For SaleMLS ID #VAFX2326250, Jessie Georgieva, Samson Properties. Bright MLS
- $1,175,0004 bd4 ba2.4k sqft300 Mount Vernon Ave, Alexandria, VA 22301For SaleMLS ID #VAAX2066186, Cindy Schneider, Long & Foster Real Estate, Inc.. Bright MLS
- $1,100,0005 bd5 ba4.1k sqft8609 Woodland Heights Ct, Alexandria, VA 22309For SaleMLS ID #VAFX2341812, Jeff Jacobs, Compass. Bright MLS
- $870,0004 bd3 ba2.4k sqft1516 N Chambliss St, Alexandria, VA 22312For SaleMLS ID #VAAX2064206, Laurie Gessaman, Pearson Smith Realty, LLC. Bright MLS
- $859,9504 bd3 ba2.9k sqft3134 Clayborne Ave, Alexandria, VA 22306For SaleMLS ID #VAFX2333080, Cindy Schneider, Long & Foster Real Estate, Inc.. Bright MLS
- $879,0003 bd4 ba2.8k sqft5951 Clapton Ct, Alexandria, VA 22310For SaleMLS ID #VAFX2326974, Lizzy Conroy, Serhant. Bright MLS
- $699,9503 bd3 ba2.2k sqft5121 Ballycastle Cir, Alexandria, VA 22315For SaleMLS ID #VAFX2342788, Cindy Schneider, Long & Foster Real Estate, Inc.. Bright MLS
- $738,0003 bd4 ba2.3k sqft5201 Ballycastle Cir, Alexandria, VA 22315For SaleMLS ID #VAFX2331298, Muayyad Nour, Realty ONE Group Capital. Bright MLS
- $1,099,0004 bd4 ba3.8k sqft3424 Silver Maple Pl, Falls Church, VA 22042For SaleMLS ID #VAFX2335798, Pat Fales, RE/MAX Allegiance. Bright MLS
- $1,149,0004 bd4 ba4k sqft2608 Chriswell Pl, Herndon, VA 20171For SaleMLS ID #VAFX2346100, Shivam Vashi, DMV Realty, INC.. Bright MLS
- $1,125,0004 bd5 ba3.1k sqft7717 Spoleto Ln, Mc Lean, VA 22102For SaleMLS ID #VAFX2340524, Fouad Talout, Long & Foster Real Estate, Inc.. Bright MLS
- $1,019,0004 bd3 ba2.6k sqft8157 Douglas Fir Dr, Lorton, VA 22079For SaleMLS ID #VAFX2344304, Matt Ferris, Redfin Corporation. Bright MLS
- $1,000,0003 bd3 ba2.9k sqft8814 Surrey Ct, Alexandria, VA 22309For SaleMLS ID #VAFX2323078, Chris Johnson, Keller Williams Realty. Bright MLS
- $1,595,0005 bd4 ba2.4k sqft604 Melrose St, Alexandria, VA 22302For SaleMLS ID #VAAX2067228, Christine Garner, Serhant. Bright MLS
