Brick facing colonial home in Wheatley Villas built in 1989 featuring 4 bedrooms 3.5 bath located in 3600 sq ft, Updated kitchen with sile stone countertop and stainless-steel appliances, wood floors throughout the house, Master suite with granite countertop bath, stem room and jacuzzi, Anderson windows, Hi hats on first floor, Central Vacuum, All gas, Central Ac, Pond with water fall and fish, 2 car garage, Solar panels owned, Sun room with heating, Insulated Attic, Full finished basement with dehumidifier with cedar closet, Pavered backyard, deck with patio, Inground pool with New heater liner is 5 years old. This gem is a must see and is sure to go fast !!!, Additional information: Appearance:mint+++,Interior Features:Marble Bath
Sold for $1,270,000
$1,270,000
274 Park Avenue, Westbury, NY 11590
4beds
3,239sqft
Single Family Residence, Residential
Built in 1989
0.37 Acres Lot
$1,382,700 Zestimate®
$392/sqft
$6,467 Estimated rent
Home value
$1,382,700
$1.22M - $1.56M
$6,467/mo
Zestimate® history
Owner options
List your home for rent
$6,467/mo
Rent Zestimate®
Find your next renter with Zillow Rental Manager. Plus, with online applications, you can quickly screen prospective tenants – for free.
$6,467/mo
Rent Zestimate®
Refinance and save
$8,408/mo
Est. payment
Refinancing to a lower rate could help reduce your monthly payments and save thousands over the life of the loan.
$8,408/mo
Est. payment
Explore your selling options
Work with a Zillow partner agent
Leverage their expertise and Zillow's premium Showcase listings to get your home seen by more buyers.
Get startedList with your own agent
Get your home in front of millions of buyers by listing it on Zillow.
Learn how to do itSell it yourself
Take full control of how buyers see your home on Zillow by listing For Sale by Owner (FSBO).
List your homeWhat's special
Zillow last checked:
Listing updated:
Listed by:
Jaswinder Singh 718-831-1230,
Realty Connect USA LLC 516-714-3606,
Manmeet Kaur Bindra 917-288-8257,
Realty Connect USA LLC
Bought with:
Manmeet Kaur Bindra, 10401324081
Realty Connect USA LLC
Source: OneKey® MLS as distributed by MLS GRID,MLS#: L3540471
Facts & features
Interior
Bedrooms & bathrooms
- Bedrooms: 4
- Bathrooms: 4
- Full bathrooms: 3
- 1/2 bathrooms: 1
Other
- Description: Full finished, Full bath
- Level: Basement
Other
- Description: Eik, Lr, Dr, Family room, poder room, 2 car garage
- Level: First
Other
- Description: 4 Bedrooms, 2 bath
- Level: Second
Heating
- Forced Air
Cooling
- Central Air
Appliances
- Included: Convection Oven, Cooktop, Dishwasher, Dryer, Microwave, Refrigerator, Washer, Gas Water Heater
Features
- Cathedral Ceiling(s), Ceiling Fan(s), Central Vacuum, Eat-in Kitchen, Formal Dining, Marble Counters, Primary Bathroom, Sauna, Smart Thermostat
- Flooring: Hardwood
- Doors: ENERGY STAR Qualified Doors
- Windows: Double Pane Windows, ENERGY STAR Qualified Windows
- Basement: Finished,Full
- Attic: Full
- Number of fireplaces: 1
Interior area
- Total structure area: 3,239
- Total interior livable area: 3,239 sqft
Property
Parking
- Parking features: Attached, Private
Features
- Fencing: Fenced
Lot
- Size: 0.37 Acres
- Dimensions: 80 x 200
- Features: Near Public Transit, Near School, Near Shops
Details
- Parcel number: 2255101660004530
- Other equipment: Dehumidifier
Construction
Type & style
- Home type: SingleFamily
- Architectural style: Colonial
- Property subtype: Single Family Residence, Residential
Materials
- Vinyl Siding
Condition
- Year built: 1989
Utilities & green energy
- Water: Public
Green energy
- Energy generation: Solar
Community & HOA
Community
- Security: Security System
HOA
- Has HOA: No
- Amenities included: Park
Location
- Region: Westbury
Financial & listing details
- Price per square foot: $392/sqft
- Annual tax amount: $20,302
- Date on market: 11/21/2024
- Listing agreement: Exclusive Right To Lease
- Exclusions: B/I Audio/Visual Equip, Curtains/Drapes, Entertainment Cabinets, Fireplace Equipment, Flat Screen TV Bracket, Freezer, Generator, Grill, Second Freezer, Second Refrigerator, Selected Plantings, Selected Window Treatment, Shades/Blinds, Speakers Indoor, Speakers Outdoor
Price history
| Date | Event | Price |
|---|---|---|
| 7/30/2024 | Sold | $1,270,000$392/sqft |
Source:  OneKey® MLS as distributed by MLS GRID #L3540471 Report a problem OneKey® MLS as distributed by MLS GRID #L3540471 Report a problem | ||
Public tax history
Tax history is unavailable.
Neighborhood: 11590
Nearby homes
- $1,270,0004 bd3 ba3.6k sqft274 Park Ave, Westbury, NY 11590Sold
- $1,160,0004 bd3 ba2.8k sqft266 Park Ave W, Westbury, NY 11590Sold
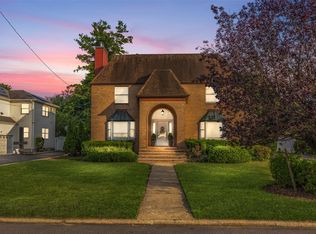
- $1,480,0005 bd4 ba3.2k sqft280 Park Ave W, Westbury, NY 11590For Sale

- $1,265,700-- bd2 ba2.8k sqft256 Park Ave W, Westbury, NY 11590Off Market
- $950,0004 bd4 ba4.2k sqft286 Park Ave W, Westbury, NY 11590Sold
- $845,4003 bd1 ba1.7k sqft271 Park Ave W, Westbury, NY 11590Off Market
- $811,8003 bd1 ba1.6k sqft277 Park Ave W, Westbury, NY 11590Off Market
- $781,400-- bd1 ba1.7k sqft265 Park Ave W, Westbury, NY 11590Off Market
- $1,039,900-- bd2 ba2.1k sqft283 Park Ave W, Westbury, NY 11590Off Market
Nearby schools
GreatSchools rating
- 4/10Drexel Avenue SchoolGrades: 1-5Distance: 0.5 mi
- 3/10Westbury Middle SchoolGrades: 6-8Distance: 0.2 mi
- 5/10Westbury High SchoolGrades: 9-12Distance: 0.4 mi
Schools provided by the listing agent
- Middle: Westbury Middle School
- High: Westbury High School
Source: OneKey® MLS as distributed by MLS GRID. This data may not be complete. We recommend contacting the local school district to confirm school assignments for this home.
Get a cash offer in 3 minutes
Find out how much your home could sell for in as little as 3 minutes with a no-obligation cash offer.
Estimated market value
$1,382,700
Get a cash offer in 3 minutes
Find out how much your home could sell for in as little as 3 minutes with a no-obligation cash offer.
Estimated market value
$1,382,700
- New York
- Nassau County
- Westbury
- 11590
- 274 Park Avenue
