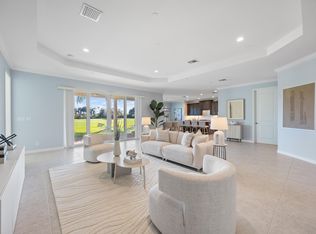
Come see this beautifully upgraded Toll Brothers Pesaro model, which is ideally situated on the ground floor with stunning golf course views. The designer-enhanced interior features a spacious open layout, beginning with a welcoming foyer that flows into a formal dining area and an expansive great room, including a custom bar with a newly installed wine fridge and a remote-controlled fireplace, creating the perfect ambience for relaxing and entertaining! The gourmet kitchen is a chef's dream, showcasing a newly expanded 10' center island quartz countertop, brand-new JennAir cooktop, Fulgor Milano luxury appliances, with access to the screened in lanai. The private primary suite offers a large walk-in closet and a luxurious bath with a Roman tub, dual vanities with dressing area, separate shower, and private water closet. A second bedroom and full bath provide comfort for guests, while a private study offers flexibility for a home office or den. Additional highlights include a separate laundry room and freshly painted interior throughout. move-in-ready home combines elegance and functionality. Don't miss this incredible opportunity!
Jupiter Country Club boasts a Greg Norman designed 18 hole golf course and is ideally located in the heart of northern Palm Beach County, just six miles from world-class beaches and only minutes from upscale dining, shopping, and entertainment. With convenient access to major roadways, it's just a short 20-minute drive to Palm Beach International Airport, making travel effortless.
Sold for $925,000
$925,000
274 Tresana Boulevard #128, Jupiter, FL 33478
2beds
2,124sqft
Condominium
Built in 2016
-- sqft lot
$938,100 Zestimate®
$435/sqft
$5,011 Estimated rent
Home value
$938,100
Estimated sales range
Not available
$5,011/mo
Zestimate® history
Owner options
List your home for rent
$5,011/mo
Rent Zestimate®
Find your next renter with Zillow Rental Manager. Plus, with online applications, you can quickly screen prospective tenants – for free.
$5,011/mo
Rent Zestimate®
Refinance and save
$7,547/mo
Est. payment
Refinancing to a lower rate could help reduce your monthly payments and save thousands over the life of the loan.
$7,547/mo
Est. payment
Explore your selling options
Work with a Zillow partner agent
Leverage their expertise and Zillow's premium Showcase listings to get your home seen by more buyers.
Get startedList with your own agent
Get your home in front of millions of buyers by listing it on Zillow.
Learn how to do itSell it yourself
Take full control of how buyers see your home on Zillow by listing For Sale by Owner (FSBO).
List your homeWhat's special
Zillow last checked:
Listing updated:
Listed by:
Joseph M Quirk 561-427-9326,
Illustrated Properties LLC (Jupiter),
Noreen Layton 516-582-4929,
Illustrated Properties LLC (Jupiter)
Bought with:
William T. Rosselle III, 3046947
Nicklaus Vance
William T. Rosselle III, 3046947
Nicklaus Vance
Source: BeachesMLS,MLS#: R11132279 Originating MLS: BeachesMLS
Originating MLS: BeachesMLSFacts & features
Interior
Bedrooms & bathrooms
- Bedrooms: 2
- Bathrooms: 2
- Full bathrooms: 2
- Main level bathrooms: 2
- Main level bedrooms: 2
Primary bedroom
- Level: Main
- Area: 270
- Dimensions: 18 X 15
Bedroom 2
- Level: Main
- Area: 143
- Dimensions: 13 X 11
Den
- Level: Main
- Area: 144
- Dimensions: 12 X 12
Kitchen
- Level: Main
- Area: 169
- Dimensions: 13 X 13
Living room
- Level: Main
- Area: 306
- Dimensions: 18 X 17
Living room
- Level: Main
- Area: 306
- Dimensions: 18 X 17
Utility room
- Level: Main
- Area: 60
- Dimensions: 10 X 6
Heating
- Central, Electric, Individual
Cooling
- Central Air, Ceiling Fan(s), Electric
Appliances
- Included: Dryer, Dishwasher, Free-Standing Freezer, Disposal, Gas Range, Gas Water Heater, Ice Maker, Microwave, Oven, Refrigerator, Water Heater, Washer
- Laundry: Inside, Laundry Tub
Features
- Built-in Features, Breakfast Area, Bathtub, Closet Cabinetry, Dual Sinks, Entrance Foyer, Garden Tub/Roman Tub, Living/Dining Room, Main Level Primary, Pantry, Split Bedrooms, Soaking Tub, Separate Shower, Bar, Walk-In Closet(s)
- Flooring: Carpet, Ceramic Tile
- Windows: Blinds, Drapes, Sliding
- Has fireplace: Yes
- Fireplace features: Decorative
Interior area
- Total structure area: 2,860
- Total interior livable area: 2,124 sqft
Property
Parking
- Total spaces: 2
- Parking features: Attached, Garage, Garage Door Opener
- Attached garage spaces: 2
Features
- Entry location: Entry Level Living Area Y
- Patio & porch: Covered, Patio, Screened
- Exterior features: Outdoor Living Area
- Pool features: Association
- Has view: Yes
- View description: Golf Course, Garden
- Waterfront features: None
Lot
- Features: On Golf Course, Sprinklers Automatic
Details
- Parcel number: 30424104030150020
- Zoning: R1(cit
Construction
Type & style
- Home type: Condo
- Architectural style: Mediterranean
- Property subtype: Condominium
Materials
- Block, Stucco
- Roof: Barrel,Spanish Tile
Condition
- Resale
- New construction: No
- Year built: 2016
Details
- Builder model: Pesaro
- Builder name: Toll Brothers
Utilities & green energy
- Electric: 3 Phase
- Sewer: Public Sewer
- Water: Public
- Utilities for property: Cable Available, Natural Gas Available, Sewer Available, Water Available
Community & HOA
Community
- Features: Gated, Property Manager On-Site, Street Lights, Sidewalks
- Security: Security System, Fire Alarm, Fire Sprinkler System, Gated with Guard, Gated Community, Smoke Detector(s), Security Guard
- Membership fee: $10,000
- Subdivision: JUPITER COUNTRY CLUB CONDO II
HOA
- Has HOA: Yes
- Amenities included: Basketball Court, Bocce Court, Clubhouse, Fitness Center, Golf Course, Playground, Pickleball, Pool, Parking, Putting Green(s), Recreation Facilities, Restaurant, Sidewalks, Tennis Court(s)
- Services included: Common Areas, Cable TV, Insurance, Maintenance Grounds, Pest Control, Security, Trash, Internet
- HOA fee: $1,293 monthly
- Additional fee info: Membership Fee: 10000
Location
- Region: Jupiter
Financial & listing details
- Price per square foot: $435/sqft
- Tax assessed value: $740,622
- Annual tax amount: $12,940
- Date on market: 10/14/2025
- Cumulative days on market: 117 days
- Listing terms: Cash,Conventional,FHA
- Road surface type: Paved
Price history
| Date | Event | Price |
|---|---|---|
| 3/16/2026 | Sold | $925,000-5.1%$435/sqft |
Source:  BeachesMLS #R11132279 Report a problem BeachesMLS #R11132279 Report a problem | ||
| 3/11/2026 | Price change | $975,000-1.3%$459/sqft |
Source: BeachesMLS #R11132279 Report a problem | ||
| 1/29/2026 | Price change | $987,500+1.3%$465/sqft |
Source: Illustrated Properties #R11132279 Report a problem | ||
| 1/26/2026 | Price change | $975,000-1.3%$459/sqft |
Source: BeachesMLS #RX-11132279 Report a problem | ||
| 10/14/2025 | Listed for sale | $987,500+9.7%$465/sqft |
Source: BeachesMLS #RX-11132279 Report a problem | ||
| 1/31/2023 | Sold | $900,000$424/sqft |
Source: BeachesMLS #R10854933 Report a problem | ||
| 1/4/2023 | Contingent | $900,000$424/sqft |
Source: BeachesMLS #RX-10854933 Report a problem | ||
| 1/1/2023 | Listed for sale | $900,000+71.4%$424/sqft |
Source: BeachesMLS #RX-10854933 Report a problem | ||
| 11/12/2020 | Sold | $525,000-12.4%$247/sqft |
Source: BeachesMLS #R10631837 Report a problem | ||
| 11/5/2020 | Pending sale | $599,000$282/sqft |
Source: Illustrated Properties LLC (Co #RX10631837 Report a problem | ||
| 9/21/2020 | Price change | $599,000-1.8%$282/sqft |
Source: Illustrated Properties LLC (Co #RX10631837 Report a problem | ||
| 8/1/2020 | Price change | $610,000-1.6%$287/sqft |
Source: Illustrated Properties #RX10631837 Report a problem | ||
| 7/21/2020 | Price change | $620,000-0.8%$292/sqft |
Source: Illustrated Properties #RX10631837 Report a problem | ||
| 6/18/2020 | Listed for sale | $625,000$294/sqft |
Source: Illustrated Properties #RX-10631837 Report a problem | ||
Public tax history
| Year | Property taxes | Tax assessment |
|---|---|---|
| 2025 | $13,920 -0.7% | $740,622 -1.3% |
| 2024 | $14,012 +95.9% | $750,259 +97% |
| 2023 | $7,151 +0.1% | $380,753 +3% |
| 2022 | $7,143 +0.5% | $369,663 +3% |
| 2021 | $7,110 -10.1% | $358,896 -9.6% |
| 2020 | $7,908 +0.8% | $397,045 +2.3% |
| 2019 | $7,847 | $388,118 +1.9% |
| 2018 | $7,847 +4.7% | $380,881 -6.2% |
| 2017 | $7,491 | $406,036 |
Find assessor info on the county website
Neighborhood: 33478
Nearby homes
- $1,069,2003 bd3 ba3k sqft250 Tresana Blvd UNIT 92, Jupiter, FL 33478Off Market
- $1,029,9003 bd2 ba2.7k sqft254 Tresana Blvd #100, Jupiter, FL 33478Off Market
- $885,0003 bd3 ba2.2k sqft242 Tresana Blvd UNIT 74, Jupiter, FL 33478Sold
- $1,138,2003 bd3 ba3k sqft246 Tresana Blvd UNIT 84, Jupiter, FL 33478Off Market

- $1,286,6003 bd3 ba3k sqft155 Tresana #101, Jupiter, FL 33478Off Market
- $855,0002 bd2 ba2.1k sqft206 Tresana Blvd UNIT 8, Jupiter, FL 33478Sold
- $906,0002 bd2 ba2.1k sqft226 Tresana Blvd UNIT 58, Jupiter, FL 33478Sold
- $934,0003 bd2 ba2.1k sqft230 Tresana Blvd UNIT 64, Jupiter, FL 33478Sold
Nearby schools
GreatSchools rating
- 8/10Jerry Thomas Elementary SchoolGrades: K-5Distance: 1.8 mi
- 8/10Independence Middle SchoolGrades: 6-8Distance: 2.9 mi
- 7/10Jupiter High SchoolGrades: 9-12Distance: 3 mi
Schools provided by the listing agent
- Elementary: Jerry Thomas
- Middle: Independence
- High: Jupiter
Source: BeachesMLS. This data may not be complete. We recommend contacting the local school district to confirm school assignments for this home.
Get a cash offer in 3 minutes
Find out how much your home could sell for in as little as 3 minutes with a no-obligation cash offer.
Estimated market value
$938,100
Get a cash offer in 3 minutes
Find out how much your home could sell for in as little as 3 minutes with a no-obligation cash offer.
Estimated market value
$938,100
- Florida
- Palm Beach County
- Jupiter
- 33478
- 274 Tresana Boulevard Unit 128
Nearby cities
Nearby neighborhoods
Nearby zip codes
Other Jupiter Topics
