Skip main navigation
Sold for $1,560,000
  • $1,560,000

    274 Village Ln, Moneta, VA 24121

    5beds
    4,542sqft
    Single Family Residence
    Built in 1997
    0.51 Acres Lot
    $1,561,300 Zestimate®
    $343/sqft
    $4,568 Estimated rent

    Home value

    $1,561,300

    $1.48M - $1.64M

    $4,568/mo

    Zestimate® history
    Loading
    Loading...

    Owner options

    List your home for rent

    $4,568/mo

    Rent Zestimate®

    Find your next renter with Zillow Rental Manager. Plus, with online applications, you can quickly screen prospective tenants – for free.

    Learn more

    $4,568/mo

    Rent Zestimate®

    Refinance and save

    $8,885/mo

    Est. payment

    Refinancing to a lower rate could help reduce your monthly payments and save thousands over the life of the loan.

    See today's rates

    $8,885/mo

    Est. payment

    Explore your selling options

    Work with a Zillow partner agent

    Leverage their expertise and Zillow's premium Showcase listings to get your home seen by more buyers.

    Get started

    List with your own agent

    Get your home in front of millions of buyers by listing it on Zillow.

    Learn how to do it

    Sell it yourself

    Take full control of how buyers see your home on Zillow by listing For Sale by Owner (FSBO).

    List your home

    What's special

    Generous room sizesFull walkout lower levelAdditional kitchenetteMature landscapingLarge recreation roomVaulted ceilingsSpacious primary suite
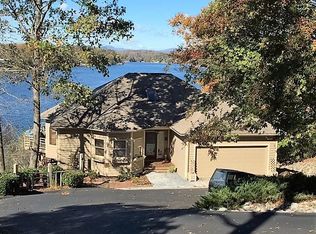
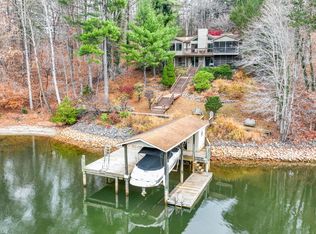
    This perfect waterfront home has been lovingly maintained by its original owner and offers 4,600 square feet of comfortable living space in one of the lake's premier neighborhoods. With generous room sizes and a thoughtful layout across two levels, it provides the perfect setting for relaxed lake living and easy entertaining. The main level features a spacious primary suite, vaulted ceilings, and open living areas that feel bright and welcoming. A sunroom offers a peaceful place to unwind while enjoying beautiful lake views throughout the year. The kitchen connects seamlessly to the main gathering spaces, creating a natural flow for everyday living and entertaining. The full walkout lower level expands the home's versatility with a large recreation room, additional kitchenette, plus an additional 3 bedrooms, and flexible space ideal for guests or hobbies. Outdoor living is just as enjoyable, with expansive decks overlooking the water, mature landscaping, and established garden areas that enhance both privacy and charm. A golf cart, whole-house generator, and boat are available, making it easy to begin enjoying lake life immediately. Very Centrally located to Westlake and Bridgewater amenities, including shopping, dining, golf, and activities, this property offers an exceptional opportunity to enjoy waterfront living with both lake and mountain views in a highly desirable community.

    Zillow last checked:

    Listing updated:

    Listed by:

    DAWN MICHELLE LAMBERT 540-882-4119,

    EXP REALTY LLC - SML

    Bought with:

    AUDREY AGEE, 0225044925

    WAINWRIGHT & CO., REALTORS(r)- LAKE

    Source: RVAR,MLS#: 925892MLS Logo

    Facts & features

    Interior

    Bedrooms & bathrooms
    • Bedrooms: 5
    • Bathrooms: 4
    • Full bathrooms: 3
    • 1/2 bathrooms: 1
    Primary bedroom
    • Level: E
    Bedroom 2
    • Level: L
    Bedroom 3
    • Level: L
    Bedroom 4
    • Level: L
    Dining area
    • Level: E
    Family room
    • Level: L
    Kitchen
    • Level: E
    Kitchen
    • Level: L
    Laundry
    • Level: E
    Living room
    • Level: E
    Office
    • Level: E
    Recreation room
    • Level: L
    Sun room
    • Level: E
    Other
    • Level: L
    Heating
    • Gas - Propane, Heat Pump Electric
    Cooling
    • Heat Pump Electric
    Appliances
    • Included: Dryer, Washer, Cooktop, Dishwasher, Microwave, Range Hood, Oven
    Features
    • Breakfast Area, Storage
    • Flooring: Carpet, Ceramic Tile, Wood
    • Doors: Insulated, Sliding Doors
    • Windows: Insulated Windows
    • Has basement: Yes
    • Number of fireplaces: 2
    • Fireplace features: Family Room, Great Room
    Interior area
    • Total structure area: 4,972
    • Total interior livable area: 4,542 sqft
    • Finished area above ground: 2,642
    • Finished area below ground: 1,900

    Property

    Parking
    • Total spaces: 7
    • Parking features: Attached, Paved, Garage Door Opener, Off Street
    • Has attached garage: Yes
    • Covered spaces: 2
    • Uncovered spaces: 5
    Features
    • Levels: One
    • Stories: 1
    • Patio & porch: Deck, Patio, Front Porch
    • Exterior features: Garden Space, Other - See Remarks, Sunroom, Maint-Free Exterior
    • Has view: Yes
    • Has water view: Yes
    • Water view: Lake
    • On waterfront: Yes
    • Waterfront features: Waterfront, Main Channel, Riprap Shoreline
    • Body of water: Smith Mtn Lake
    Lot
    • Size: 0.51 Acres
    • Features: Cul-De-Sac, Gentle Sloping, Views
    Details
    • Parcel number: 015 04053 00
    • Other equipment: Generator

    Construction

    Type & style
    • Home type: SingleFamily
    • Architectural style: Contemporary
    • Property subtype: Single Family Residence
    Materials
    • Brick
    Condition
    • Completed
    • Year built: 1997

    Utilities & green energy

    • Electric: 0 Phase
    • Utilities for property: Underground Utilities

    Community & HOA

    Community
    • Features: Golf, Restaurant
    • Subdivision: The Overlook
    HOA
    • Has HOA: No
    Location
    • Region: Moneta

    Financial & listing details

    • Price per square foot: $343/sqft
    • Tax assessed value: $1,150,000
    • Annual tax amount: $4,945
    • Date on market: 4/1/2026
    • Road surface type: Paved

    Price history

    DateEventPrice
    6/30/2026Sold$1,560,000-5.2%$343/sqft
    Source: RVAR #925892 Report a problem
    6/1/2026Pending sale$1,645,000$362/sqft
    Source: RVAR #925892 Report a problem
    5/8/2026Price change$1,645,000-2.9%$362/sqft
    Source: RVAR #925892 Report a problem
    4/1/2026Listed for sale$1,695,000+2115.7%$373/sqft
    Source: RVAR #925892 Report a problem
    10/25/1990Sold$76,500$17/sqft
    Source: Agent Provided Report a problem

    Public tax history

    YearProperty taxesTax assessment
    2025$4,945 $1,150,000
    2024$4,945 +11.1%$1,150,000 +57.6%
    2023$4,452 $729,800
    2022$4,452 $729,800
    2021$4,452 $729,800
    2020$4,452 +2.2%$729,800 +2.2%
    2019$4,357 $714,200
    2018$4,357 $714,200 -0.5%
    2017$4,357 +10.9%$717,700
    2016$3,928 $717,700
    2015$3,928 +1.4%$717,700
    2014$3,876 --
    2013$3,876 $717,700
    2012-- --
    2011-- --
    2010-- --
    Find assessor info on the county website

    Neighborhood: 24121

    Nearby schools

    GreatSchools rating
    Schools provided by the listing agent
    • Elementary: Dudley
    • Middle: Ben Franklin Middle
    • High: Franklin County

    Source: RVAR. This data may not be complete. We recommend contacting the local school district to confirm school assignments for this home.

    Get pre-qualified for a loan
    At Zillow Home Loans, we can pre-qualify you in as little as 5 minutes with no impact to your credit score.

    An equal housing lender. NMLS #10287.

    Sell for more on Zillow
    Get a Zillow Showcase℠ listing at no additional cost and you could sell for .
    $1,561,300
    2% more
    +$31,226
    With Zillow Showcase(estimated)
    $1,592,526