Skip main navigation
Closed
  • $375,000

    274 Whirlaway Dr, Moncks Corner, SC 29461

    3beds
    1,890sqft
    Single Family Residence
    Built in 2020
    10,018 Square Feet Lot
    $376,600 Zestimate®
    $198/sqft
    $2,350 Estimated rent

    Home value

    $376,600

    $358,000 - $395,000

    $2,350/mo

    Zestimate® history
    Loading
    Loading...

    Owner options

    List your home for rent

    $2,350/mo

    Rent Zestimate®

    Find your next renter with Zillow Rental Manager. Plus, with online applications, you can quickly screen prospective tenants – for free.

    Learn more

    $2,350/mo

    Rent Zestimate®

    Refinance and save

    $2,179/mo

    Est. payment

    Refinancing to a lower rate could help reduce your monthly payments and save thousands over the life of the loan.

    See today's rates

    $2,179/mo

    Est. payment

    Explore your selling options

    Work with a Zillow partner agent

    Leverage their expertise and Zillow's premium Showcase listings to get your home seen by more buyers.

    Get started

    List with your own agent

    Get your home in front of millions of buyers by listing it on Zillow.

    Learn how to do it

    Sell it yourself

    Take full control of how buyers see your home on Zillow by listing For Sale by Owner (FSBO).

    List your home

    What's special

    Walk-in pantryStainless steel appliancesElectric rangeMultiple walk-in closets
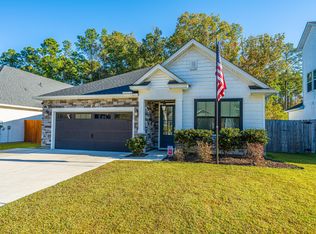
    Welcome to 274 Whirlaway Drive! This better-than-new 3-bedroom, 2-bath home is truly move-in ready. Step inside to 9-foot ceilings and an open sightline straight through to the covered rear porch and the peaceful wooded backdrop behind the home. Just off the foyer, you'll find two secondary bedrooms and a full hall bathroom. As you head toward the main living area, you'll pass the convenient mudroom/laundry room with direct access from the garage. The main living space is an entertainer's dream, featuring an open-concept kitchen, dining, and living area--perfect for hosting friends and family. The kitchen offers an electric range, stainless steel appliances, and a walk-in pantry. The primary suite is tucked away at the rear of the home and includes multiple walk-in closets and a spaciousbathroom with a private water closet. Outside, enjoy a private backyard from your covered porch, and the shed conveys with the home! You'll also love the expanded driveway leading to the two-car garage with epoxied floors. Located just minutes from neighborhood amenities and all that Moncks Corner has to offer, you're also a short drive to Downtown Charleston and area beaches. Don't miss your opportunity to own this incredible home!

    Zillow last checked:

    Listing updated:

    Listed by:

    Brand Name Real Estate

    Bought with:

    Brand Name Real Estate

    Source: CTMLS,MLS#: 26002056MLS Logo

    Facts & features

    Interior

    Bedrooms & bathrooms
    • Bedrooms: 3
    • Bathrooms: 2
    • Full bathrooms: 2
    Rooms
    • Room types: Family Room, Living/Dining Combo, Eat-In-Kitchen, Family, Laundry, Pantry
    Heating
    • Central
    Cooling
    • Central Air
    Appliances
    • Laundry: Washer Hookup, Laundry Room
    Features
    • Ceiling - Smooth, High Ceilings, Kitchen Island, Walk-In Closet(s), Ceiling Fan(s), Eat-in Kitchen, Pantry
    • Flooring: Ceramic Tile, Luxury Vinyl
    • Windows: Window Treatments
    • Has fireplace: No
    Interior area
    • Total structure area: 1,890
    • Total interior livable area: 1,890 sqft

    Property

    Parking
    • Total spaces: 2
    • Parking features: Garage, Attached, Garage Door Opener
    • Attached garage spaces: 2
    Features
    • Levels: Two
    • Stories: 1
    • Patio & porch: Patio, Covered
    • Exterior features: Rain Gutters
    • Fencing: Wood
    Lot
    • Size: 10,018 Square Feet
    • Features: 0 - .5 Acre, Wooded
    Details
    • Additional structures: Storage, Workshop
    • Parcel number: 2111003023
    • Special conditions: 10 Yr Warranty

    Construction

    Type & style
    • Home type: SingleFamily
    • Architectural style: Ranch,Traditional
    • Property subtype: Single Family Residence
    Materials
    • Vinyl Siding
    • Foundation: Slab
    • Roof: Architectural
    Condition
    • New construction: No
    • Year built: 2020
    Details
    • Warranty included: Yes

    Utilities & green energy

    • Sewer: Public Sewer
    • Water: Public
    • Utilities for property: BCW & SA, Berkeley Elect Co-Op, Dominion Energy

    Community & HOA

    Community
    • Features: Pool
    • Subdivision: The Paddock at Fairmont South
    Location
    • Region: Moncks Corner

    Financial & listing details

    • Price per square foot: $198/sqft
    • Tax assessed value: $347,000
    • Annual tax amount: $1,192
    • Date on market: 1/22/2026
    • Listing terms: Cash,Conventional,FHA,VA Loan

    Price history

    DateEventPrice
    4/15/2026Sold$375,000-1.3%$198/sqft
    Source: CTMLS #26002056 Report a problem
    1/22/2026Listed for sale$380,000+31.2%$201/sqft
    Source: CTMLS #26002056 Report a problem
    10/19/2020Sold$289,645$153/sqft
    Source: CTMLS #20014141 Report a problem

    Public tax history

    YearProperty taxesTax assessment
    2024$1,192 +13.4%$13,050 +15.1%
    2023$1,051 -10.1%$11,340
    2022$1,169 -62.3%$11,340 +1392.1%
    2021$3,104 +1390.3%$760
    2020$208 $760
    Find assessor info on the county website

    Neighborhood: 29461

    Nearby schools

    GreatSchools rating
    Schools provided by the listing agent
    • Elementary: Foxbank
    • Middle: Berkeley
    • High: Berkeley

    Source: CTMLS. This data may not be complete. We recommend contacting the local school district to confirm school assignments for this home.

    Get a cash offer in 3 minutes
    Find out how much your home could sell for in as little as 3 minutes with a no-obligation cash offer.
    Estimated market value
    $376,600
    Get a cash offer in 3 minutes
    Find out how much your home could sell for in as little as 3 minutes with a no-obligation cash offer.
    Estimated market value
    $376,600