Skip main navigation
Closed
  • $452,000

    279 Whirlaway Dr, Moncks Corner, SC 29461

    5beds
    3,194sqft
    Single Family Residence
    Built in 2020
    6,098 Square Feet Lot
    $456,600 Zestimate®
    $142/sqft
    $3,259 Estimated rent

    Home value

    $456,600

    $434,000 - $479,000

    $3,259/mo

    Zestimate® history
    Loading
    Loading...

    Owner options

    List your home for rent

    $3,259/mo

    Rent Zestimate®

    Find your next renter with Zillow Rental Manager. Plus, with online applications, you can quickly screen prospective tenants – for free.

    Learn more

    $3,259/mo

    Rent Zestimate®

    Refinance and save

    $2,626/mo

    Est. payment

    Refinancing to a lower rate could help reduce your monthly payments and save thousands over the life of the loan.

    See today's rates

    $2,626/mo

    Est. payment

    Explore your selling options

    Work with a Zillow partner agent

    Leverage their expertise and Zillow's premium Showcase listings to get your home seen by more buyers.

    Get started

    List with your own agent

    Get your home in front of millions of buyers by listing it on Zillow.

    Learn how to do it

    Sell it yourself

    Take full control of how buyers see your home on Zillow by listing For Sale by Owner (FSBO).

    List your home

    What's special


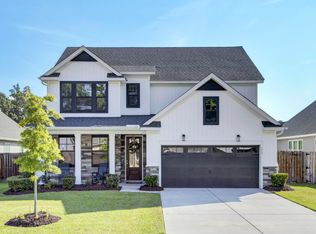
    Discover the epitome of modern living at 279 Whirlway Drive, where comfort, style, and functionality seamlessly come together. Welcome to the beautiful St. Ledger floorplan craftsman-style home, located in the highly sought-after community of Moncks Corner! This over 3,000 square foot, 5-bedroom, 3.5-bathroom home is sure to catch your eye.Situated on a meticulously manicured lot with a quintessential southern front porch, you'll instantly feel a sense of pride as you pull into the expanded driveway. Step inside and be greeted by beautiful flooring and an abundance of natural light that fills the space. To your left, you'll find a versatile flex/office space, perfect for meeting your needs. As you continue into the heart of the home, you'll discover a delightful open floor planencompassing a spacious living room and a chef's kitchen that will surely impress. The kitchen boasts pristine, upgraded shaker-style cabinets with upgraded glass doors, an oversized island, stunning quartz countertops, top-of-the-line stainless steel appliances, and a large pantry, making it a dream come true for any culinary enthusiast. The generous storage options ensure that you'll have ample space for all your kitchen essentials. The main level also features an exquisite primary bedroom in the expansive owner suite, with a luxurious en-suite bathroom that includes an oversized dual vanity adorned with stone countertops. Unwind after a long day in the separate soaking tub or indulge in the upgraded tiled shower. Venture upstairs to discover a huge loft area that would make an excellent game room, entertainment room, or children's playroom. Continuing down the hallway, you'll find two well-appointed secondary bedrooms that share a Jack-and-Jill bathroom, as well as an additional large bathroom equipped with an oversized vanity. The remaining two bedrooms offer plenty of space for family and guests. Outside, you'll be delighted to find an oversized screened porch, perfect for enjoying your morning coffee or entertaining friends and family. The clean slate backyard is fully fenced, offering privacy and endless possibilities. Plus, with no neighbors behind you, you can truly relax and enjoy your outdoor oasis. Residents of this incredible community have access to a variety of amenities, including a play park, pool, and covered cabana area. With its convenient location near highways, historic landmarks, military bases, and upcoming shopping plazas, this home offers both ease of access and proximity to all the necessities of modern living. Don't miss out on the opportunity to make this unique craftsman-style home in the desirable community of The Paddock at Fairmont South your own. Call today to schedule a showing and experience the charm and elegance firsthand.

    Zillow last checked:

    Listing updated:

    Listed by:

    RE/MAX Cornerstone Realty

    Bought with:

    The Boulevard Company

    Source: CTMLS,MLS#: 24016663MLS Logo

    Facts & features

    Interior

    Bedrooms & bathrooms
    • Bedrooms: 5
    • Bathrooms: 4
    • Full bathrooms: 3
    • 1/2 bathrooms: 1
    Rooms
    • Room types: Bonus Room, Living/Dining Combo, Loft, Bonus, Eat-In-Kitchen, Formal Living, Foyer, Laundry, Pantry, Study
    Heating
    • Forced Air, Natural Gas
    Cooling
    • Central Air
    Appliances
    • Laundry: Electric Dryer Hookup, Washer Hookup, Laundry Room
    Features
    • Ceiling - Smooth, High Ceilings, Garden Tub/Shower, Kitchen Island, Walk-In Closet(s), Ceiling Fan(s), Eat-in Kitchen, Formal Living, Entrance Foyer, Pantry
    • Flooring: Carpet, Ceramic Tile, Luxury Vinyl
    • Has fireplace: No
    Interior area
    • Total structure area: 3,194
    • Total interior livable area: 3,194 sqft

    Property

    Parking
    • Total spaces: 2
    • Parking features: Garage, Attached
    • Attached garage spaces: 2
    Features
    • Levels: Two
    • Stories: 2
    • Patio & porch: Front Porch, Screened
    • Exterior features: Rain Gutters
    • Fencing: Privacy
    Lot
    • Size: 6,098 Square Feet
    • Features: 0 - .5 Acre, Wooded
    Details
    • Parcel number: 2111003036

    Construction

    Type & style
    • Home type: SingleFamily
    • Architectural style: Craftsman
    • Property subtype: Single Family Residence
    Materials
    • Stone Veneer, Vinyl Siding
    • Foundation: Slab
    • Roof: Architectural
    Condition
    • New construction: No
    • Year built: 2020

    Utilities & green energy

    • Sewer: Public Sewer
    • Water: Public
    • Utilities for property: BCW & SA, Berkeley Elect Co-Op
    Green energy
    • Green verification: HERS Index Score

    Community & HOA

    Community
    • Features: Park, Pool, Trash
    • Subdivision: The Paddock at Fairmont South
    Location
    • Region: Moncks Corner

    Financial & listing details

    • Price per square foot: $142/sqft
    • Tax assessed value: $483,800
    • Annual tax amount: $1,840
    • Date on market: 7/1/2024
    • Listing terms: Cash,Conventional,FHA,Other,USDA Loan,VA Loan

    Price history

    DateEventPrice
    8/9/2024Sold$452,000$142/sqft
    Source: CTMLS #24016663 Report a problem
    7/13/2024Contingent$452,000+0.5%$142/sqft
    Source: CTMLS #24016663 Report a problem
    7/1/2024Listed for sale$449,900+19.1%$141/sqft
    Source: CTMLS #24016663 Report a problem
    9/8/2020Sold$377,759$118/sqft
    Source: CTMLS #20009784 Report a problem

    Public tax history

    YearProperty taxesTax assessment
    2024$1,840 +11.3%$17,440 +15%
    2023$1,653 -10.3%$15,170
    2022$1,844 -70.4%$15,170 +1896.1%
    2021$6,227 +2889.9%$760
    2020$208 $760
    Find assessor info on the county website

    Neighborhood: 29461

    Nearby schools

    GreatSchools rating
    Schools provided by the listing agent
    • Elementary: Foxbank
    • Middle: Berkeley
    • High: Berkeley

    Source: CTMLS. This data may not be complete. We recommend contacting the local school district to confirm school assignments for this home.

    Get a cash offer in 3 minutes
    Find out how much your home could sell for in as little as 3 minutes with a no-obligation cash offer.
    Estimated market value
    $456,600
    Get a cash offer in 3 minutes
    Find out how much your home could sell for in as little as 3 minutes with a no-obligation cash offer.
    Estimated market value
    $456,600