Welcome to 289 Whirlaway Drive, a stunning 2020 home located in the desirable Fairmont South community. Tucked away on a quiet cul-de-sac, this 1,890 sq. ft. property features 3 bedrooms, 2 bathrooms, one of which is currently used as a versatile office/flex space. The professionally landscaped backyard is a private oasis, boasting a fiberglass saltwater pool an extended pool deck, patio, and a 6-foot cedar privacy fence. The yard backs up to a peaceful pond and protected wetlands, offering a serene retreat right at home.Inside, the open floor plan is flooded with natural light, highlighting the upgraded kitchen with a large island and ample storage. Nine-foot ceilings, luxury finishes, and abundant storage add to the home's appeal, while the spacious primary suite features multiple closets and a spa-like en suite bathroom. Situated on a quarter-acre lot and offering access to community amenities like walking trails, parks, and a pool, this home perfectly combines comfort, style, and convenience. Don't miss the chance to make 289 Whirlaway Drive your dream home schedule your showing today!
Closed
$449,900
289 Whirlaway Dr, Moncks Corner, SC 29461
3beds
1,890sqft
Single Family Residence
Built in 2020
10,018 Square Feet Lot
$454,400 Zestimate®
$238/sqft
$2,698 Estimated rent
Home value
$454,400
$423,000 - $491,000
$2,698/mo
Zestimate® history
Owner options
List your home for rent
$2,698/mo
Rent Zestimate®
Find your next renter with Zillow Rental Manager. Plus, with online applications, you can quickly screen prospective tenants – for free.
$2,698/mo
Rent Zestimate®
Refinance and save
$2,628/mo
Est. payment
Refinancing to a lower rate could help reduce your monthly payments and save thousands over the life of the loan.
$2,628/mo
Est. payment
Explore your selling options
Work with a Zillow partner agent
Leverage their expertise and Zillow's premium Showcase listings to get your home seen by more buyers.
Get startedList with your own agent
Get your home in front of millions of buyers by listing it on Zillow.
Learn how to do itSell it yourself
Take full control of how buyers see your home on Zillow by listing For Sale by Owner (FSBO).
List your homeWhat's special
Extended pool deckFiberglass saltwater poolLuxury finishesQuarter-acre lotPrivate oasisLarge islandQuiet cul-de-sac
Zillow last checked:
Listing updated:
Listed by:
ChuckTown Homes Powered by Keller Williams
Bought with:
The Boulevard Company
The Boulevard Company
Source: CTMLS,MLS#: 25002341
Facts & features
Interior
Bedrooms & bathrooms
- Bedrooms: 3
- Bathrooms: 2
- Full bathrooms: 2
Rooms
- Room types: Family Room, Office, Eat-In-Kitchen, Family, Foyer, Laundry, Pantry
Heating
- Natural Gas
Cooling
- Central Air
Appliances
- Laundry: Electric Dryer Hookup, Washer Hookup, Laundry Room
Features
- Ceiling - Smooth, High Ceilings, Kitchen Island, Walk-In Closet(s), Ceiling Fan(s), Eat-in Kitchen, Entrance Foyer, Pantry
- Flooring: Carpet, Ceramic Tile, Laminate
- Has fireplace: No
Interior area
- Total structure area: 1,890
- Total interior livable area: 1,890 sqft
Property
Parking
- Total spaces: 2
- Parking features: Garage, Attached, Garage Door Opener
- Attached garage spaces: 2
Features
- Levels: One
- Stories: 1
- Entry location: Ground Level
- Patio & porch: Patio, Screened
- Exterior features: Lighting
- Has private pool: Yes
- Pool features: In Ground
- Fencing: Privacy,Wood
- Waterfront features: Pond
Lot
- Size: 10,018 Square Feet
- Features: 0 - .5 Acre, Cul-De-Sac, Level, Wooded
Details
- Parcel number: 2111003032
Construction
Type & style
- Home type: SingleFamily
- Architectural style: Ranch
- Property subtype: Single Family Residence
Materials
- Stone Veneer, Vinyl Siding
- Foundation: Slab
- Roof: Architectural,Asphalt
Condition
- New construction: No
- Year built: 2020
Utilities & green energy
- Sewer: Public Sewer
- Water: Public
- Utilities for property: BCW & SA, Berkeley Elect Co-Op, Dominion Energy
Community & HOA
Community
- Features: Park, Pool, Trash, Walk/Jog Trails
- Subdivision: The Paddock at Fairmont South
Location
- Region: Moncks Corner
Financial & listing details
- Price per square foot: $238/sqft
- Tax assessed value: $437,400
- Annual tax amount: $1,733
- Date on market: 1/30/2025
- Listing terms: Cash,FHA,VA Loan
Price history
| Date | Event | Price |
|---|---|---|
| 3/7/2025 | Sold | $449,900$238/sqft |
Source:  CTMLS #25002341 Report a problem CTMLS #25002341 Report a problem | ||
| 2/4/2025 | Contingent | $449,900$238/sqft |
Source: CTMLS #25002341 Report a problem | ||
| 1/30/2025 | Listed for sale | $449,9000%$238/sqft |
Source: CTMLS #25002341 Report a problem | ||
| 1/21/2025 | Listing removed | $450,000$238/sqft |
Source: CTMLS #24031322 Report a problem | ||
| 1/2/2025 | Listed for sale | $450,000+7.2%$238/sqft |
Source: CTMLS #24031322 Report a problem | ||
| 7/27/2023 | Sold | $419,900$222/sqft |
Source: CTMLS #23013491 Report a problem | ||
| 6/16/2023 | Contingent | $419,900$222/sqft |
Source: CTMLS #23013491 Report a problem | ||
| 6/14/2023 | Listed for sale | $419,900+32%$222/sqft |
Source: CTMLS #23013491 Report a problem | ||
| 6/11/2020 | Sold | $317,995$168/sqft |
Source: CTMLS #20007468 Report a problem | ||
Public tax history
| Year | Property taxes | Tax assessment |
|---|---|---|
| 2024 | $1,733 +30.8% | $17,500 +38.9% |
| 2023 | $1,325 -10.9% | $12,600 |
| 2022 | $1,488 -55.7% | $12,600 +1557.9% |
| 2021 | $3,361 +1513.9% | $760 |
| 2020 | $208 | $760 |
Find assessor info on the county website
Neighborhood: 29461
Nearby homes
- $374,3004 bd3 ba2k sqft217 Whirlaway Dr, Moncks Corner, SC 29461Off Market
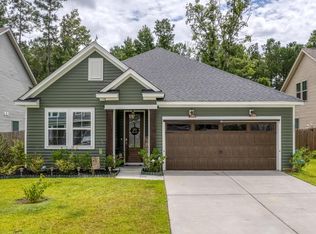
- $439,5004 bd4 ba2.9k sqft211 Whirlaway Dr, Moncks Corner, SC 29461Sold

- $442,9005 bd4 ba3.1k sqft250 Whirlaway Dr, Moncks Corner, SC 29461Sold
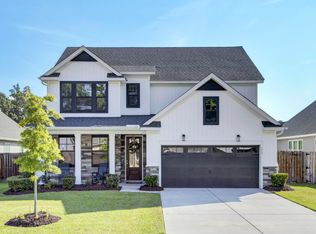
- $385,0003 bd2 ba1.8k sqft276 Whirlaway Dr, Moncks Corner, SC 29461For Sale

- $420,0004 bd3 ba2.8k sqft307 Citation Way, Moncks Corner, SC 29461Sold
- $415,0005 bd4 ba2.5k sqft426 Omaha Dr, Moncks Corner, SC 29461Sold
- $378,3184 bd3 ba2k sqft219 Whirlaway Dr, Moncks Corner, SC 29461Sold
- $452,0005 bd4 ba3.1k sqft279 Whirlaway Dr, Moncks Corner, SC 29461Sold
Nearby schools
GreatSchools rating
- 7/10Foxbank ElementaryGrades: PK-5Distance: 1.6 mi
- 4/10Berkeley Middle SchoolGrades: 6-8Distance: 8.4 mi
- 5/10Berkeley High SchoolGrades: 9-12Distance: 8.5 mi
Schools provided by the listing agent
- Elementary: Foxbank
- Middle: Berkeley
- High: Berkeley
Source: CTMLS. This data may not be complete. We recommend contacting the local school district to confirm school assignments for this home.
Get a cash offer in 3 minutes
Find out how much your home could sell for in as little as 3 minutes with a no-obligation cash offer.
Estimated market value
$454,400
Get a cash offer in 3 minutes
Find out how much your home could sell for in as little as 3 minutes with a no-obligation cash offer.
Estimated market value
$454,400
- South Carolina
- Berkeley County
- Moncks Corner
- 29461
- 289 Whirlaway Dr
Nearby cities
Nearby neighborhoods
Nearby zip codes
Other Moncks Corner Topics
