Skip main navigation
Sold for $85,000
  • $85,000

    2740 Ackley Ave, Westland, MI 48186

    2beds
    656sqft
    Condominium
    Built in 1954
    -- sqft lot
    $96,600 Zestimate®
    $130/sqft
    $1,143 Estimated rent

    Home value

    $96,600

    $84,000 - $110,000

    $1,143/mo

    Zestimate® history
    Loading
    Loading...

    Owner options

    List your home for rent

    $1,143/mo

    Rent Zestimate®

    Find your next renter with Zillow Rental Manager. Plus, with online applications, you can quickly screen prospective tenants – for free.

    Learn more

    $1,143/mo

    Rent Zestimate®

    Refinance and save

    $519/mo

    Est. payment

    Refinancing to a lower rate could help reduce your monthly payments and save thousands over the life of the loan.

    See today's rates

    $519/mo

    Est. payment

    Explore your selling options

    Work with a Zillow partner agent

    Leverage their expertise and Zillow's premium Showcase listings to get your home seen by more buyers.

    Get started

    List with your own agent

    Get your home in front of millions of buyers by listing it on Zillow.

    Learn how to do it

    Sell it yourself

    Take full control of how buyers see your home on Zillow by listing For Sale by Owner (FSBO).

    List your home

    What's special

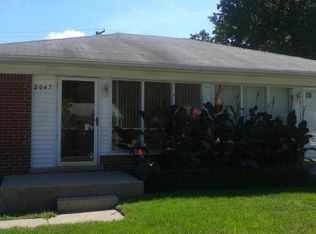
    Transform this into your ideal starter home or a fantastic rental property! It's move-in ready, requiring no additional cosmetic work unless you prefer to personalize it. Revel in the abundant natural light that bathes every corner including your newer kitchen window (2019), complemented by a charming brick exterior and a front porch for your relaxation and fresh air retreats. The living room, hallway, and basement steps feature newer carpeting installed in 2019, while the kitchen boasts newer stainless steel appliances (2019), and ample cabinet space for your convenience. The bedrooms are adorned with exquisite hardwood floors, and the primary bedroom offers a delightful patio walkout. Enjoy the pleasure of having a laundry chute adjacent to your linen closet. Stay comfortably cool with ceiling fans in both bedrooms and the dining room along with your newer central air unit (2019). The expansive basement is perfect for entertaining, with a layout that efficiently separates your mechanical and utility items from the recreational area which includes your newer furnace (2019). You'll appreciate the generous front and backyard spaces, complete with privacy from neighbors thanks to the strategically placed trees. Furthermore, the proximity to the HOA building makes it more likely that all your needs will be promptly addressed. While every effort has been made to provide accurate information, it is important to note that it is deemed reliable but not guaranteed.

    Zillow last checked:

    Listing updated:

    Listed by:

    Patrice Henderson 248-780-2521,

    Max Broock Realtors

    Bought with:

    Brianna Harris, 6501418589

    Harris Ventures Real Estate

    Source: Realcomp II,MLS#: 20230094777MLS Logo

    Facts & features

    Interior

    Bedrooms & bathrooms
    • Bedrooms: 2
    • Bathrooms: 1
    • Full bathrooms: 1
    Primary bedroom
    • Level: Entry
    • Dimensions: 9 x 13
    Bedroom
    • Level: Entry
    • Dimensions: 10 x 11
    Other
    • Level: Entry
    • Dimensions: 7 x 8
    Dining room
    • Level: Entry
    • Dimensions: 7 x 8
    Kitchen
    • Level: Entry
    • Dimensions: 7 x 8
    Laundry
    • Level: Basement
    • Dimensions: 6 x 18
    Living room
    • Level: Entry
    • Dimensions: 12 x 14
    Heating
    • Forced Air, Natural Gas
    Cooling
    • Ceiling Fans, Central Air
    Appliances
    • Included: Disposal, Free Standing Electric Oven, Self Cleaning Oven, Stainless Steel Appliances
    • Laundry: Electric Dryer Hookup, Gas Dryer Hookup, Laundry Room, Washer Hookup
    Features
    • Programmable Thermostat
    • Basement: Full,Unfinished
    • Has fireplace: No
    Interior area
    • Total interior livable area: 656 sqft
    • Finished area above ground: 656

    Property

    Parking
    • Parking features: Basement, No Garage, Shared Driveway
    Features
    • Levels: One
    • Stories: 1
    • Entry location: GroundLevel
    • Patio & porch: Patio, Porch
    • Exterior features: Lighting, Private Entrance
    • Pool features: None
    • Fencing: Back Yard,Fencing Allowed,Front Yard
    Details
    • Parcel number: 56075130226000
    • Special conditions: Short Sale No,Standard

    Construction

    Type & style
    • Home type: Condo
    • Architectural style: Ranch
    • Property subtype: Condominium
    Materials
    • Brick
    • Foundation: Basement, Poured
    • Roof: Asphalt
    Condition
    • New construction: No
    • Year built: 1954
    • Major remodel year: 2019

    Utilities & green energy

    • Electric: Circuit Breakers
    • Sewer: Public Sewer
    • Water: Public

    Community & HOA

    Community
    • Security: Carbon Monoxide Detectors, Smoke Detectors
    • Subdivision: WAYNE COUNTY CONDO SUB PLAN NO 522
    HOA
    • Has HOA: Yes
    • HOA fee: $30 monthly
    • HOA phone: 248-353-7981
    Location
    • Region: Westland

    Financial & listing details

    • Price per square foot: $130/sqft
    • Tax assessed value: $19,355
    • Annual tax amount: $1,307
    • Date on market: 11/8/2023
    • Cumulative days on market: 7 days
    • Listing agreement: Exclusive Right To Sell
    • Listing terms: Cash,Conventional
    • Exclusions: Exclusion(s) Do Not Exist

    Price history

    DateEventPrice
    11/30/2023Sold$85,000$130/sqft
    Source: Realcomp II #20230094777 Report a problem
    11/14/2023Pending sale$85,000$130/sqft
    Source: Realcomp II #20230094777 Report a problem
    11/8/2023Listed for sale$85,000$130/sqft
    Source: Realcomp II #20230094777 Report a problem

    Public tax history

    Tax history is unavailable.

    Neighborhood: 48186

    Nearby schools

    GreatSchools rating
    Get a cash offer in 3 minutes
    Find out how much your home could sell for in as little as 3 minutes with a no-obligation cash offer.
    Estimated market value
    $96,600
    Get a cash offer in 3 minutes
    Find out how much your home could sell for in as little as 3 minutes with a no-obligation cash offer.
    Estimated market value
    $96,600