Skip main navigation
Sold
  • $2,010,000

    2740 Lake Dr SE, East Grand Rapids, MI 49506

    6beds
    3,746sqft
    Single Family Residence
    Built in 1939
    1.49 Acres Lot
    $2,016,100 Zestimate®
    $537/sqft
    $4,954 Estimated rent

    Home value

    $2,016,100

    $1.92M - $2.12M

    $4,954/mo

    Zestimate® history
    Loading
    Loading...

    Owner options

    List your home for rent

    $4,954/mo

    Rent Zestimate®

    Find your next renter with Zillow Rental Manager. Plus, with online applications, you can quickly screen prospective tenants – for free.

    Learn more

    $4,954/mo

    Rent Zestimate®

    Refinance and save

    $12,529/mo

    Est. payment

    Refinancing to a lower rate could help reduce your monthly payments and save thousands over the life of the loan.

    See today's rates

    $12,529/mo

    Est. payment

    Explore your selling options

    Work with a Zillow partner agent

    Leverage their expertise and Zillow's premium Showcase listings to get your home seen by more buyers.

    Get started

    List with your own agent

    Get your home in front of millions of buyers by listing it on Zillow.

    Learn how to do it

    Sell it yourself

    Take full control of how buyers see your home on Zillow by listing For Sale by Owner (FSBO).

    List your home

    What's special

    Hot tubOutdoor kitchenElegant finishesPrimary suiteSpacious walk-in pantryBeautiful year-round sunroomVast entertaining areas
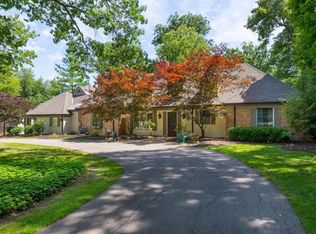
    Set gracefully on a private 1.5-acre parcel in the heart of East Grand Rapids, this exceptional, fully reimagined estate masterfully blends timeless 1930s architecture with refined modern living. Originally custom built by Jordan Sheperd, the residence offers 6 bedrooms, 5.5 baths, and rare 5-stall garage an extraordinary combination of character, scale, and functionality. The main level is anchored by a stunning open-concept kitchen, thoughtfully appointed with premium appliances, custom cabinetry, elegant finishes, and a spacious walk-in pantry. Designed for both everyday living and elevated entertaining, the kitchen flows seamlessly into expansive, light-filled living areas and a beautiful year-round sunroom. The main floor features the primary suite and bonus junior suite or executive office, dedicated laundry, and multiple mudrooms with custom drop zones. 4 beds up with 2 full baths. Lower finished rec. space with 1/2 bath. Outdoor kitchen with vast entertaining areas. Hot tub.

    Zillow last checked:

    Listing updated:

    Listed by:

    Brenda H Pratt 616-340-8129,

    Crown Real Estate Partners Inc

    Bought with:

    Chadwick W Jurgens, 6501387681

    Apex Realty Group

    Source: MichRIC,MLS#: 26021513MLS Logo

    Facts & features

    Interior

    Bedrooms & bathrooms
    • Bedrooms: 6
    • Bathrooms: 6
    • Full bathrooms: 5
    • 1/2 bathrooms: 1
    • Main level bedrooms: 2
    Primary bedroom
    • Level: Upper
    Bedroom 2
    • Level: Main
    Bedroom 3
    • Level: Upper
    Bedroom 4
    • Level: Upper
    Primary bathroom
    • Level: Upper
    Bathroom 1
    • Level: Main
    Bathroom 1
    • Level: Upper
    Bathroom 2
    • Level: Main
    Bonus room
    • Level: Main
    Dining area
    • Level: Main
    Dining room
    • Level: Main
    Exercise room
    • Level: Basement
    Family room
    • Level: Main
    Kitchen
    • Level: Main
    Laundry
    • Level: Main
    Living room
    • Level: Main
    Heating
    • Forced Air
    Cooling
    • Central Air
    Appliances
    • Included: Bar Fridge, Dishwasher, Disposal, Dryer, Microwave, Oven, Range, Refrigerator, Washer
    • Laundry: Main Level, Sink
    Features
    • Ceiling Fan(s), Wet Bar, Center Island, Eat-in Kitchen, Pantry
    • Flooring: Carpet, Stone, Wood
    • Windows: Storms, Screens, Replacement, Garden Window, Window Treatments
    • Basement: Crawl Space,Full
    • Number of fireplaces: 2
    • Fireplace features: Bedroom, Family Room
    Interior area
    • Total structure area: 3,746
    • Total interior livable area: 3,746 sqft
    • Finished area below ground: 580

    Property

    Parking
    • Total spaces: 5
    • Parking features: Detached, Attached, Garage Door Opener
    • Garage spaces: 5
    Features
    • Stories: 2
    • Exterior features: Other
    • Fencing: Invisible
    Lot
    • Size: 1.49 Acres
    • Dimensions: 263 x 221 x 227 x 355
    • Features: Level, Recreational, Sidewalk, Tillable, Wooded, Shrubs/Hedges
    Details
    • Additional structures: Second Garage
    • Parcel number: 411434378034
    • Zoning description: RES

    Construction

    Type & style
    • Home type: SingleFamily
    • Architectural style: Traditional
    • Property subtype: Single Family Residence
    Materials
    • Brick, Wood Siding
    • Roof: Composition
    Condition
    • New construction: No
    • Year built: 1939
    Details
    • Builder name: Jordan Sheperd

    Utilities & green energy

    • Sewer: Public Sewer, Storm Sewer
    • Water: Public
    • Utilities for property: Natural Gas Available, Electricity Available, Cable Available, Natural Gas Connected, Cable Connected

    Community & HOA

    Community
    • Security: Smoke Detector(s)
    Location
    • Region: East Grand Rapids

    Financial & listing details

    • Price per square foot: $537/sqft
    • Tax assessed value: $547,120
    • Annual tax amount: $25,987
    • Date on market: 5/12/2026
    • Listing terms: Cash,Conventional
    • Electric utility on property: Yes
    • Road surface type: Paved

    Price history

    DateEventPrice
    6/1/2026Sold$2,010,000+0.6%$537/sqft
    Source: MichRIC #26021513 Report a problem
    5/18/2026Pending sale$1,998,000$533/sqft
    Source: MichRIC #26021513 Report a problem
    5/12/2026Listed for sale$1,998,000+131%$533/sqft
    Source: MichRIC #26021513 Report a problem
    8/16/2022Sold$865,000-13.1%$231/sqft
    Source: Public Record Report a problem
    8/3/2022Pending sale$995,000$266/sqft
    Source: MichRIC #22025084 Report a problem
    7/21/2022Price change$995,000-13.5%$266/sqft
    Source: MichRIC #22025084 Report a problem
    6/21/2022Listed for sale$1,150,000-11.5%$307/sqft
    Source: MichRIC #22025084 Report a problem
    6/21/2022Listing removed--
    Source: Owner Report a problem
    5/27/2022Listed for sale$1,299,000+98.2%$347/sqft
    Source: Owner Report a problem
    8/23/2013Sold$655,375-12%$175/sqft
    Source: Public Record Report a problem
    6/22/2013Price change$745,000-6.3%$199/sqft
    Source: Grand Rapids Market Center East #13025942 Report a problem
    6/1/2013Listed for sale$795,000$212/sqft
    Source: Grand Rapids Market Center East #13025942 Report a problem

    Public tax history

    YearProperty taxesTax assessment
    2025$25,237 $595,700 +6.4%
    2024-- $559,800 +31%
    2021$19,099 $427,200 -0.3%
    2020$19,099 +1.6%$428,500 +1.3%
    2019$18,795 $422,900 -1.7%
    2018-- $430,100 +4.9%
    2017$18,103 $410,100 +1.2%
    2016$18,103 $405,400
    2015$18,103 $405,400 +16.2%
    2013-- $348,900 -11%
    2011-- $392,200 -2.6%
    2010-- $402,600 -6.9%
    2009-- $432,300 -1.2%
    2007-- $437,600 +75.5%
    2006-- $249,320 +3.7%
    2005-- $240,425 +3.3%
    2004-- $232,745 +6.2%
    2002-- $219,112 +3.2%
    2001-- $212,318
    Find assessor info on the county website

    Neighborhood: 49506

    Nearby schools

    GreatSchools rating
    Get a cash offer in 3 minutes
    Find out how much your home could sell for in as little as 3 minutes with a no-obligation cash offer.
    Estimated market value
    $2,016,100
    Get a cash offer in 3 minutes
    Find out how much your home could sell for in as little as 3 minutes with a no-obligation cash offer.
    Estimated market value
    $2,016,100