
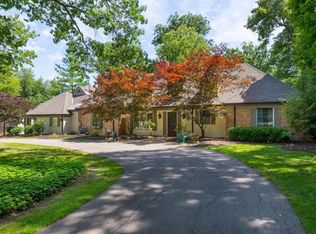
This spectacular custom-built 5-bedroom, 3.5-bathroom family home has been meticulously maintained. A large, well-appointed Chef's Kitchen features high-end stainless-steel appliances, black honed granite counters, large center island, snack bar & walk-in pantry. Main Floor offers open floor plan w/ large family room including fireplace, built-ins, & coffered ceiling. Main Floor office. Spacious dual entrance back entry features built in lockers/bench & access to laundry room. Master bedroom suite features large WIC, private bath w/ tiled shower, & dual sink vanity. Daylight lower level features family room, flex space (playroom, exercise area, game room), bedroom, bath, & ample storage. Loads of built ins including crown molding, trim, tile floors, all hardwood floors, granite, & fully tiled showers. Central vac. Zoned heating & cooling. Abundance of natural light. All bedrooms have walk in closets. Situated on a large corner lot of 0.61 acre of green space area, professionally landscaped trees, shrubs, & flowers. Southern exposure, ideal for in-ground pool. Grilling patio located off Kitchen. Underground Sprinkling. The property is convenient to Gas Light Village: The Yacht Club, Reeds Lake, restaurants, Starbucks, & the Library. EGR tops every Forbes list for best places to live. Built by Joel Peterson Homes, one of Michigan's finest custom home builders & designed by Wayne Visbeen. This is an exceptional home, better than remodeling an old house. Price-protected by other high-end homes in the neighborhood.
This property is not currently displayed as for sale or rent on Zillow. This may be different from what's on other websites or public sources.