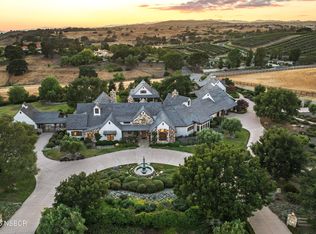
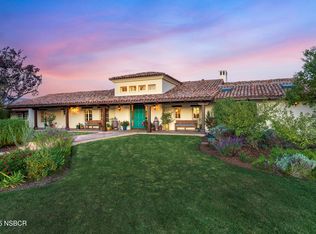
Beyond the gates, a long enchanting driveway opens up, revealing a classic adobe hacienda framed by an enclosed courtyard and elegant fountain. Set upon 10 acres of pristine, park-like grounds surrounded by picturesque vineyards and sweeping valley views, this extraordinary estate represents the pinnacle of luxury country living. Thoughtfully reimagined to blend timeless architecture with modern sophistication, the property offers an unparalleled lifestyle where privacy, elegance and recreation exist in perfect harmony.At the heart of the estate is the adobe-inspired residence, a study in refined warmth and superior attention to detail. Rich wood floors, soaring ceilings, custom cabinetry and four stately fireplaces create an atmosphere of understated elegance throughout. The floor plan seamlessly balances formal living and dining spaces with intimate reading and media rooms.The spacious living room looks out to a stone patio and casual seating areas that are enhanced by the park-like landscape, mountain and vineyard views.A light-filled chef's kitchen features premium appliances, expansive marble work surfaces, artisanal cabinetry and a large pantry. Collectors will appreciate the 2000 bottle temperature controlled wine room, perfectly situated for hosting elegant or casual entertainment. Enjoy an effortless transition from the kitchen and breakfast area to a semi-enclosed and covered patio with beautiful outdoor dining areas enhanced by a Santa Maria style BBQ built into the adobe wall. From the expansive outdoor entertaining area, one appreciates the mountain vistas and vineyard views that embrace the property. Meandering pathways lead to curated destinations across the estate including a charming stone firepit and a picturesque pond complete with a dock and boats. The personal fruit orchard is rich with citrus trees of all varieties.A formal dining room, with two discrete enclosed bar areas incorporates an old-world courtyard and fountain off of a bank of garden doors.The residence is further enhanced by a sophisticated media room with a Phillip Jeffries brass hand stamped linen ceiling covering. It provides the perfect sanctuary for reading, streaming movies or just relaxing. Conveniently located is a separate office space with a half-bath nearby. Stunning Marmorino Plaster walls are featured throughout the home. The spacious primary suite with its own fireplace and French doors to the patio has a luxurious spa-like bath with marble counters and custom cabinetry. There are two additional bedroom suites for family or guests, each with its own ensuite baths. High-end artisanal lighting can be found throughout the residence and no expense was spared for lighting, flooring, hardware and plaster finishes.Finca Encantada, a charmed estate, is a haven from the hustle and bustle of a busy world. Car collectors will appreciate the attached 4 car garage with extensive storage, 3-ton split climate control system and utility sinks. In addition, the ranch features a 5000 square foot finished garage and workshop with 4 over-sized roll-up doors, two private offices with 1/2 bath, a large professional gym and endless possibilities.The equestrian improvements include a 2 stall barn with tack and feed rooms plus irrigated pasture turn-outs. There is ample space for an arena or additional barn if desired. A large hay and equipment storage barn is located conveniently at the back of the property with paved access for all equipment. Versatility and Sustainability- A beautifully updated three bedroom, two bath secondary residence adds remarkable versatility, serving as a guest house, caretaker's quarters or an income generating opportunity. The estate's long-term sustainability is secured by two independent water sources including a private well for irrigation. This one-of-a-kind ranch estate is a legacy property of extraordinary distinction, offering a complete lifestyle experience.
Pending
$7,995,000
2740 Ontiveros Rd, Santa Ynez, CA 93460
3beds
4,836sqft
Single Family Residence
Built in 1996
10.01 Acres Lot
$7,629,300 Zestimate®
$1,653/sqft
$-- HOA
What's special
Irrigated pasture turn-outsClassic adobe haciendaEnclosed courtyardSophisticated media roomElegant fountainLarge professional gymSeparate office space
- 52 days
- 273
- 7
Zillow last checked:
Listing updated:
Listed by:
Patty Murphy DRE#: 00766586 805-680-8571,
Sotheby's International Realty Santa Ynez Valley Brokerage,
Christopher J Atkinson DRE#: 01067697 626-695-2100,
Sotheby's International Realty Santa Ynez Valley Brokerage
Source: North Santa Barbara County MLS,MLS#: 26001514
Facts & features
Interior
Bedrooms & bathrooms
- Bedrooms: 3
- Bathrooms: 4
- Full bathrooms: 3
- 1/2 bathrooms: 1
Primary bedroom
- Level: Lower
Dining room
- Features: Formal/Separate, Breakfast Area, Breakfast Bar
Heating
- Forced Air, Natural Gas
Cooling
- Central Air
Appliances
- Included: Oven/Range-Gas, Other, Refrigerator, Microwave, Reverse Osmosis, Disposal, Dishwasher, Double Oven
- Laundry: Inside
Features
- Cathedral Ceiling(s), Other, Pantry
- Flooring: Wood, Tile
- Windows: Double Pane Windows
- Number of fireplaces: 4
- Fireplace features: Dining Room, Wood Burning, Other, Living Room, Gas Log
Interior area
- Total structure area: 4,836
- Total interior livable area: 4,836 sqft
Property
Parking
- Total spaces: 4
- Parking features: Circular Driveway, RV Access/Parking, Side/Rear Grg Entry, Drive Space, Other, Attached, Detached
- Attached garage spaces: 4
- Has uncovered spaces: Yes
Accessibility
- Accessibility features: Accessible Doors
Features
- Stories: 1
- Entry location: Stairs to Entry
- Patio & porch: Patio Covered, Patio
- Exterior features: Barbecue
- Has private pool: Yes
- Pool features: Outdoor Pool
- Fencing: Fenced Yard,Fenced
- Has view: Yes
- View description: Valley, Other, Hill/Peak/Mnt
- Waterfront features: Lake
Lot
- Size: 10.01 Acres
- Features: Level, Rural Setting, Other, Horses Allowed, Yard Sprinklers, Other Improvements
Details
- Additional structures: Tool Shed, Guest House, Workshop, Other, Barn(s), Additional Dwelling Unit
- Parcel number: 137020045
- Zoning description: Residential Single Family,Single Family,Res Agriculture
- Special conditions: Standard
- Horses can be raised: Yes
- Horse amenities: Horse Facility
Construction
Type & style
- Home type: SingleFamily
- Property subtype: Single Family Residence
Materials
- Other
- Foundation: Raised, Slab
- Roof: Clay,Tile
Condition
- Year built: 1996
Utilities & green energy
- Sewer: Septic Tank
- Water: Public, Well
- Utilities for property: Phone Connected
Green energy
- Green verification: Unknown
- Energy efficient items: Unknown
- Energy generation: None
Community & HOA
HOA
- Has HOA: No
Location
- Region: Santa Ynez
Financial & listing details
- Price per square foot: $1,653/sqft
- Tax assessed value: $5,610,000
- Date on market: 7/26/2026
- Cumulative days on market: 50 days
- Listing terms: New Loan,Cash
- Road surface type: Paved
Estimated market value
$7,629,300
$7.25M - $8.01M
Not available
Price history
| Date | Event | Price |
|---|---|---|
| 9/1/2026 | Pending sale | $7,995,000$1,653/sqft |
Source:  North Santa Barbara County MLS #26001514 Report a problem North Santa Barbara County MLS #26001514 Report a problem | ||
| 8/13/2026 | Contingent | $7,995,000$1,653/sqft |
Source:  SBMLS #26-2466 Report a problem SBMLS #26-2466 Report a problem | ||
| 7/26/2026 | Listed for sale | $7,995,000+45.4%$1,653/sqft |
Source: North Santa Barbara County MLS #26001514 Report a problem | ||
| 10/10/2024 | Sold | $5,500,000-15.3%$1,137/sqft |
Source: North Santa Barbara County MLS #23001877 Report a problem | ||
| 8/27/2024 | Pending sale | $6,495,000$1,343/sqft |
Source: SBMLS #23-3307 Report a problem | ||
| 8/27/2024 | Contingent | $6,495,000$1,343/sqft |
Source: North Santa Barbara County MLS #23001877 Report a problem | ||
| 11/1/2023 | Listed for sale | $6,495,000+15%$1,343/sqft |
Source: North Santa Barbara County MLS #23001877 Report a problem | ||
| 8/14/2018 | Listing removed | $5,650,000$1,168/sqft |
Source: Village Properties #18-999 Report a problem | ||
| 3/23/2018 | Listed for sale | $5,650,000+31.4%$1,168/sqft |
Source: Village Properties #18-999 Report a problem | ||
| 8/31/2017 | Sold | $4,300,000+34.4%$889/sqft |
Source: SBMLS #16-1360 Report a problem | ||
| 11/18/2014 | Sold | $3,200,000+68.4%$662/sqft |
Source: Public Record Report a problem | ||
| 4/6/2000 | Sold | $1,900,000$393/sqft |
Source: Public Record Report a problem | ||
Public tax history
| Year | Property taxes | Tax assessment |
|---|---|---|
| 2026 | -- | $5,610,000 +2% |
| 2025 | $57,706 +14.6% | $5,500,000 +14.7% |
| 2024 | $50,368 +1.7% | $4,796,727 +2% |
| 2023 | $49,507 +1.7% | $4,702,675 +2% |
| 2022 | $48,664 +1.6% | $4,610,467 +2% |
| 2021 | $47,882 +1.3% | $4,520,067 +1% |
| 2020 | $47,273 +2% | $4,473,720 +2% |
| 2019 | $46,335 +1.7% | $4,386,000 +2% |
| 2018 | $45,554 +29.3% | $4,300,000 +29.8% |
| 2017 | $35,218 +3.5% | $3,313,776 +2% |
| 2016 | $34,014 +3.7% | $3,248,800 +1.5% |
| 2015 | $32,811 -15.1% | $3,200,000 -15.2% |
| 2014 | $38,628 | $3,774,499 +2.5% |
| 2012 | -- | $3,683,767 +2% |
| 2011 | -- | $3,611,538 +0.8% |
| 2010 | -- | $3,584,548 +2.2% |
| 2009 | -- | $3,508,065 +2% |
| 2008 | -- | $3,439,280 +5.4% |
| 2007 | -- | $3,264,000 +2% |
| 2006 | -- | $3,200,000 +52.7% |
| 2005 | -- | $2,095,015 +3.9% |
| 2003 | -- | $2,016,294 +2% |
| 2002 | -- | $1,976,760 |
Find assessor info on the county website
Monthly payment
Est. payment
Payment breakdown
Explore the cost of this home by adjusting the details. Changes won't be saved.Climate risks
Neighborhood: 93460
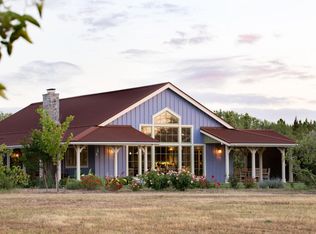
- $3,835,7003 bd4 ba2.9k sqft2730 Ontiveros Rd, Santa Ynez, CA 93460Off Market
- $2,177,100-- bd-- ba-- sqft2810 Ontiveros Rd, Santa Ynez, CA 93460Off Market
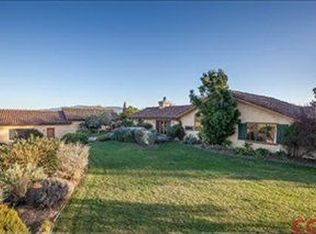
- $3,960,3005 bd4 ba3.9k sqft2720 Ontiveros Rd, Santa Ynez, CA 93460Off Market
- $2,332,6003 bd3 ba2.7k sqft2819 Ontiveros Rd, Santa Ynez, CA 93460Off Market
Similar homes
- $8,200,0004 bd4 ba5.7k sqft2553 Santa Barbara Ave, Los Olivos, CA 93441For Sale
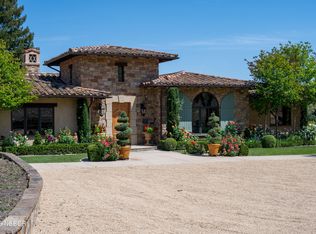 MLS ID #26000908, Allan S. Jones. North Santa Barbara County MLS
 - $4,975,0004 bd4 ba4.1k sqft2502 Pepper Tree Ranch Rd, Santa Ynez, CA 93460For Sale
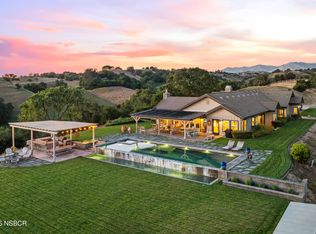 MLS ID #26000677, Carey Kendall. North Santa Barbara County MLS
 - $6,155,0005 bd6 ba6.9k sqft1325 Ladan Dr, Solvang, CA 93463For Sale
 MLS ID #26001723, Carey Kendall. North Santa Barbara County MLS
 - $6,495,0005 bd6 ba5.3k sqft5445 Baseline Ave, Santa Ynez, CA 93460For Sale
 MLS ID #25002069, Brady Group. North Santa Barbara County MLS
Local buyer's agents are ready to help
