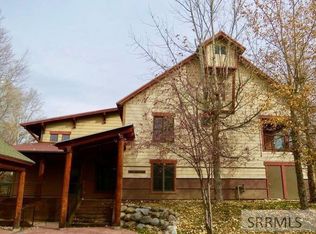
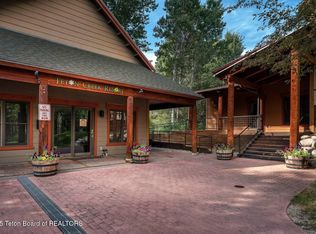
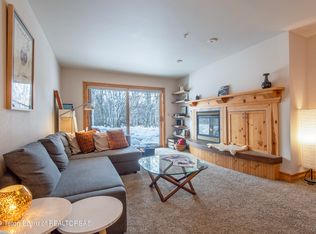
Here is your chance to own one of the most sought after condos in the whole Teton Valley. This is corner condo on the 2nd floor of the the Dream Catcher Unit at Teton Creek Resort. With that it gives you 2 separate covered patios, one over looking the creek and sitting area and the other looking up the creek as well as the hot tubs that next door at the club house. This is by far the best unit, not only the location of it but also the inside. It has a new kitchen with granite counter tops and the bathrooms both got granite counter tops as well. New flooring, New paint, very nice furniture. It is a sweet set up with a great rental history. Only 15 mins to Targhee with the shuttle bus stopping just outside if ya choose. One hour to Grand Teton National Park and Jackson Hole, and only a hour and 45 mins to West Yellowstone. Give me a shout today to get your private tour of your new place.
For sale
$619,900
2740 Shadowmoon Ln #221, Driggs, ID 83422
2beds
979sqft
Condominium
Built in 2000
-- sqft lot
$-- Zestimate®
$633/sqft
$513/mo HOA
What's special
Very nice furnitureNew paintNew flooring
- 277 days
- 339
- 13
Zillow last checked:
Listing updated:
Listed by:
Rod Jones 208-313-0000,
Idaho's Real Estate,
Tyson Jones 208-709-5796,
Idaho's Real Estate
Source: SRMLS,MLS#: 2181465
Facts & features
Interior
Bedrooms & bathrooms
- Bedrooms: 2
- Bathrooms: 2
- Full bathrooms: 2
- Main level bathrooms: 2
- Main level bedrooms: 2
Family room
- Level: Main
Kitchen
- Level: Main
Basement
- Area: 0
Heating
- Electric, Cadet Style
Cooling
- None
Appliances
- Included: Dryer, Microwave, Exhaust Fan, Electric Range, Refrigerator, Washer, Electric Water Heater
- Laundry: Main Level
Features
- New Paint-Partial, Main Floor Family Room, Master Downstairs, Master Bath
- Flooring: Carpet, Laminate
- Basement: None
- Number of fireplaces: 1
- Fireplace features: 1, Insert, Propane
Interior area
- Total structure area: 979
- Total interior livable area: 979 sqft
- Finished area above ground: 979
- Finished area below ground: 0
Property
Parking
- Parking features: No Garage, Asphalt
- Has uncovered spaces: Yes
Features
- Levels: One
- Stories: 1
- Patio & porch: 2, Covered, Deck
- Exterior features: Barbecue, Lighting
- Has spa: Yes
- Spa features: Community, Above Ground
- Fencing: None
- Has view: Yes
- View description: Mountain(s), Water
- Has water view: Yes
- Water view: Water
Lot
- Features: Cul-De-Sac, Borders Public Land, Low Traffic, Near Schools, Near Stream/River, Near Golf Course, Established Lawn, Many Trees, Flower Beds, Sprinkler-Auto, Sprinkler System Full, Terraced
Details
- Parcel number: LR 002090020221 A
- Zoning description: Teton-Rs-7-Single & Two Family
Construction
Type & style
- Home type: Condo
- Property subtype: Condominium
Materials
- Frame, Primary Exterior Material: Wood Siding
- Foundation: Concrete Perimeter
Condition
- Year built: 2000
Utilities & green energy
- Electric: Fall River Power, 220 Volts
- Sewer: Community Sewer
- Water: Community Well (5+)
Community & HOA
Community
- Subdivision: Teton Creek Resort-Tet
HOA
- Has HOA: Yes
- Services included: Athletic Facility, Clubhouse, Common Area, Maintenance Structure, Trash, Hot Tub, Insurance, Maintenance Grounds, Snow Removal
- HOA fee: $513 monthly
Location
- Region: Driggs
Financial & listing details
- Price per square foot: $633/sqft
- Tax assessed value: $458,000
- Annual tax amount: $1,761
- Date on market: 1/15/2026
- Listing terms: Cash,Conventional,1031 Exchange
- Inclusions: Fully Furnished
Estimated market value
Not available
Estimated sales range
Not available
Not available
Price history
| Date | Event | Price |
|---|---|---|
| 1/15/2026 | Listed for sale | $619,900+19.4%$633/sqft |
Source:  SRMLS #2181465 Report a problem SRMLS #2181465 Report a problem | ||
| 12/1/2021 | Sold | -- |
Source:  TBOR #21-3767 Report a problem TBOR #21-3767 Report a problem | ||
| 11/17/2021 | Pending sale | $519,000$530/sqft |
Source: TBOR #21-3767 Report a problem | ||
| 11/12/2021 | Listed for sale | $519,000$530/sqft |
Source: TBOR #21-3767 Report a problem | ||
| 11/30/2016 | Sold | -- |
Source: TBOR #16-2814 Report a problem | ||
Public tax history
| Year | Property taxes | Tax assessment |
|---|---|---|
| 2024 | -- | -- |
| 2023 | $1,736 -6.7% | $458,000 +4.8% |
| 2022 | $1,862 -3.4% | $437,000 +57.2% |
| 2021 | $1,928 -4.5% | $278,000 +13.9% |
| 2020 | $2,019 +1.6% | $244,000 |
| 2018 | $1,986 | $244,000 |
Find assessor info on the county website
Monthly payment
Est. payment
Payment breakdown
Explore the cost of this home by adjusting the details. Changes won't be saved.Climate risks
Neighborhood: 83422
Nearby schools
Schools provided by the listing agent
- Elementary: DRIGGS 1EL
- Middle: DRIGGS MIDDLE SCHOOL
- High: Teton High School
Source: SRMLS. This data may not be complete. We recommend contacting the local school district to confirm school assignments for this home.
Similar homes
- $450,0003 bd2 ba1.4k sqft640 E Howard Ave, Driggs, ID 83422For Sale
 MLS ID #26-2085, Garrett Greiner, Teton Valley Realty. TBOR
 - $425,0002 bd2 ba896 sqft70 N 2nd St #1, Driggs, ID 83422For Sale
 MLS ID #26-2512, Sam Reece, Compass Real Estate. TBOR
 - $329,5003 bd2 ba1.3k sqft205 E Opal Ave, Driggs, ID 83422For Sale
 MLS ID #2188640, Anissa Hickman, Silvercreek Realty Group. SRMLS
 - $875,0002 bd1 ba1.4k sqft315 E Harper Ave, Driggs, ID 83422For Sale
 MLS ID #26-2047, Jim Hickey, Engel & Volkers Jackson Hole. TBOR
 - $389,0002 bd2 ba800 sqft525 N 1st St #C102, Driggs, ID 83422For SaleMLS ID #26-924, Travis Greene, Axen Realty. TBOR
- $335,0002 bd2 ba800 sqft525 N 1st St #G101, Driggs, ID 83422For SaleMLS ID #26-486, Reagan Wilcox, West Group Real Estate. TBOR
- $359,0002 bd2 ba800 sqft525 N 1st St #B203, Driggs, ID 83422For SaleMLS ID #25-386, Travis Greene, Axen Realty. TBOR
- $675,0003 bd2 ba1.2k sqft218 S Agate Ave, Victor, ID 83455For SaleMLS ID #26-2148, Zachary K. Smith, Compass Real Estate. TBOR
- $729,0003 bd2 ba1.3k sqft8388 Teal Trl, Victor, ID 83455For SaleMLS ID #26-2529, Jennifer Honney Dawes, Jackson Hole Sotheby's International Realty. TBOR
- $525,0002 bd3 ba1.1k sqft10 Warm Creek Ln #210-212, Victor, ID 83455For SaleMLS ID #26-773, Tayson Rockefeller, Teton Valley Realty. TBOR
- $690,0004 bd2 ba1k sqft408 Serviceberry Rd, Victor, ID 83455For SaleMLS ID #26-1059, Harley Wilcox Associates, West Group Real Estate. TBOR
- $759,0003 bd2 ba1.2k sqft210 S Agate Ave, Victor, ID 83455For SaleMLS ID #26-2350, Jennifer Blair, Century 21 Teton Valley. TBOR
- $630,0002 bd3 ba1.3k sqft8537 S 1000 W, Victor, ID 83455For SaleMLS ID #25-2592, Zachary K. Smith, Compass Real Estate. TBOR
- $429,0002 bd2 ba1.1k sqft7552 Mountain Laurel Dr APT E13, Victor, ID 83455For SaleMLS ID #26-779, Tayson Rockefeller, Teton Valley Realty. TBOR
- $425,0003 bd2 ba1k sqft220 Homestead Rd #207, Victor, ID 83455For SaleMLS ID #26-1639, Ken Dunn, Coldwell Banker Mountain Properties. TBOR
- $435,0002 bd2 ba902 sqft47 Cedron Rd Unit 5, Victor, ID 83455For SaleMLS ID #26-707, Zachary K. Smith, Compass Real Estate. TBOR
- $429,0002 bd2 ba903 sqft47 Cedron Rd #9, Victor, ID 83455For SaleMLS ID #26-114, Greg Hahnel, Compass Real Estate. TBOR
- $429,0002 bd2 ba903 sqft47 Cedron Rd #15, Victor, ID 83455For SaleMLS ID #26-452, Zachary K. Smith, Compass Real Estate. TBOR
- $559,0002 bd2 ba947 sqft9102 Village Way #202, Victor, ID 83455For SaleMLS ID #26-1667, Charlie Ross, Jackson Hole Sotheby's International Realty. TBOR
- $650,0002 bd2 ba1.1k sqft8794 Windy Ridge Rd, Victor, ID 83455For SaleMLS ID #26-1366, John Robert Pitts, Keller Williams Jackson Hole. TBOR
