NEW Carpet (2025), Furnace (2024) & Roof (Spring 2025)! Calling all nature lovers! Welcome to your peaceful retreat in the best location of the neighborhood-tucked away at the end of a quiet, no-outlet street and backing directly to the scenic trails and dog park of Schweizer Woods. Nature abounds! Step inside and imagine the warmth of the cozy fireplace, accented with a large mirror that stays with the home, while sitting in the living area. The soaring two-story living room and windows welcome you with an abundance of natural light. A pass-through opening highlights the dining room with a nature view, ideal for hosting friends and family. Enter the spacious kitchen offering abundant counter space, a breakfast bar, and a sunny eat-in area with a French door leading to your private patio-perfect for morning coffee or evening unwinding while enjoying tranquil views of the forest preserve. Feel the warmth of BRAND NEW, just installed carpet welcoming you upstairs, flowing throughout the entire second floor. A large open loft overlooks the living space, ideal for a home office or second living area. Enjoy beautiful sunsets from the primary bedroom, it further impresses with vaulted ceilings, a generous walk-in closet, and an ensuite bath featuring a walk-in shower and long vanity countertop. A second full bath with a newer tub and an additional bedroom round out the upper level. Behind the scenes, enjoy peace of mind with major updates including a brand-new furnace and humidifier (2024) and a new roof (paid and scheduled for installation in spring 2025). The spacious two-car garage features a large shelving unit that will stay. Plus, the seller is including a one-year ACHOSA Home Warranty for added peace of mind. All of this, just minutes to Raceway Woods, I-90 and the Randall Road corridor with an abundance of shopping and dining experiences. Move-in ready and thoughtfully maintained-this one has it all. Come experience it today!
Closed
$340,000
2741 Acorn Ct Unit 2741, Dundee, IL 60118
2beds
1,805sqft
Condominium, Single Family Residence
Built in 2005
-- sqft lot
$355,800 Zestimate®
$188/sqft
$2,587 Estimated rent
Home value
$355,800
$320,000 - $395,000
$2,587/mo
Zestimate® history
Owner options
List your home for rent
$2,587/mo
Rent Zestimate®
Find your next renter with Zillow Rental Manager. Plus, with online applications, you can quickly screen prospective tenants – for free.
$2,587/mo
Rent Zestimate®
Refinance and save
$2,826/mo
Est. payment
Refinancing to a lower rate could help reduce your monthly payments and save thousands over the life of the loan.
$2,826/mo
Est. payment
Explore your selling options
Work with a Zillow partner agent
Leverage their expertise and Zillow's premium Showcase listings to get your home seen by more buyers.
Get startedList with your own agent
Get your home in front of millions of buyers by listing it on Zillow.
Learn how to do itSell it yourself
Take full control of how buyers see your home on Zillow by listing For Sale by Owner (FSBO).
List your homeWhat's special
Cozy fireplaceLarge open loftQuiet no-outlet streetSpacious kitchenSunny eat-in areaAbundance of natural lightVaulted ceilings
Zillow last checked:
Listing updated:
Listed by:
Lu Meier 847-302-5887,
Keller Williams Success Realty
Bought with:
Dean Tubekis
Coldwell Banker Realty
Source: MRED as distributed by MLS GRID,MLS#: 12328807
Facts & features
Interior
Bedrooms & bathrooms
- Bedrooms: 2
- Bathrooms: 3
- Full bathrooms: 2
- 1/2 bathrooms: 1
Rooms
- Room types: Loft, Eating Area
Primary bedroom
- Features: Flooring (Carpet), Window Treatments (Curtains/Drapes), Bathroom (Full)
- Level: Second
- Area: 273 Square Feet
- Dimensions: 21X13
Bedroom 2
- Features: Flooring (Carpet), Window Treatments (Curtains/Drapes)
- Level: Second
- Area: 168 Square Feet
- Dimensions: 14X12
Dining room
- Features: Flooring (Wood Laminate), Window Treatments (Curtains/Drapes)
- Level: Main
- Area: 176 Square Feet
- Dimensions: 16X11
Eating area
- Features: Flooring (Wood Laminate)
- Level: Main
- Area: 110 Square Feet
- Dimensions: 11X10
Kitchen
- Features: Kitchen (Eating Area-Table Space, Pantry), Flooring (Wood Laminate)
- Level: Main
- Area: 132 Square Feet
- Dimensions: 12X11
Laundry
- Features: Flooring (Vinyl)
- Level: Main
- Area: 63 Square Feet
- Dimensions: 9X7
Living room
- Features: Flooring (Wood Laminate), Window Treatments (Blinds)
- Level: Main
- Area: 208 Square Feet
- Dimensions: 16X13
Loft
- Features: Flooring (Carpet), Window Treatments (Blinds)
- Level: Second
- Area: 160 Square Feet
- Dimensions: 16X10
Heating
- Natural Gas
Cooling
- Central Air
Appliances
- Included: Range, Microwave, Dishwasher, Refrigerator, Washer, Dryer
- Laundry: Main Level, Sink
Features
- Cathedral Ceiling(s), Pantry
- Flooring: Carpet
- Windows: Window Treatments, Drapes
- Basement: None
- Number of fireplaces: 1
- Fireplace features: Gas Log, Living Room
Interior area
- Total structure area: 0
- Total interior livable area: 1,805 sqft
Property
Parking
- Total spaces: 4
- Parking features: Asphalt, Garage Door Opener, On Site, Garage Owned, Attached, Driveway, Owned, Garage
- Attached garage spaces: 2
- Has uncovered spaces: Yes
Accessibility
- Accessibility features: No Disability Access
Features
- Patio & porch: Patio
Lot
- Features: Forest Preserve Adjacent
Details
- Parcel number: 0317454052
- Special conditions: Home Warranty
Construction
Type & style
- Home type: Condo
- Property subtype: Condominium, Single Family Residence
Materials
- Vinyl Siding, Brick
Condition
- New construction: No
- Year built: 2005
Details
- Builder model: ASHTON
- Warranty included: Yes
Utilities & green energy
- Electric: Circuit Breakers
- Sewer: Public Sewer
- Water: Public
Community & HOA
Community
- Subdivision: Grand Pointe Meadows
HOA
- Has HOA: Yes
- Services included: Exterior Maintenance, Lawn Care, Scavenger, Snow Removal
- HOA fee: $347 monthly
Location
- Region: Dundee
Financial & listing details
- Price per square foot: $188/sqft
- Annual tax amount: $6,121
- Date on market: 4/17/2025
- Listing terms: Conventional
- Ownership: Condo
Price history
| Date | Event | Price |
|---|---|---|
| 5/22/2025 | Sold | $340,000+1.5%$188/sqft |
Source:  MRED as distributed by MLS GRID #12328807 Report a problem MRED as distributed by MLS GRID #12328807 Report a problem | ||
| 4/20/2025 | Contingent | $335,000$186/sqft |
Source: MRED as distributed by MLS GRID #12328807 Report a problem | ||
| 4/17/2025 | Listed for sale | $335,000+34.5%$186/sqft |
Source: MRED as distributed by MLS GRID #12328807 Report a problem | ||
| 9/7/2021 | Sold | $249,000$138/sqft |
Source: MRED as distributed by MLS GRID #11125387 Report a problem | ||
| 6/28/2021 | Contingent | $249,000$138/sqft |
Source: MRED as distributed by MLS GRID #11125387 Report a problem | ||
| 6/24/2021 | Listed for sale | $249,000$138/sqft |
Source: MRED as distributed by MLS GRID #11125387 Report a problem | ||
Public tax history
Tax history is unavailable.
Neighborhood: 60118
Nearby homes
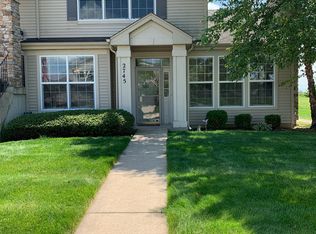
- $289,6002 bd2 ba1.3k sqft2745 Acorn Ct, Dundee, IL 60118Off Market
- $340,0002 bd-- ba1.8k sqft2741 Acorn Ct, Dundee, IL 60118Sold
- $372,0003 bd-- ba2.3k sqft2743 Acorn Ct, Dundee, IL 60118Off Market
- $337,3002 bd-- ba1.9k sqft2747 Acorn Ct, Dundee, IL 60118Off Market
- $289,6002 bd2 ba1.3k sqft2745 Acorn Ct #0, West Dundee, IL 60118Off Market
- $298,0002 bd2 ba1.9k sqft2737 Acorn Ct, Dundee, IL 60118Sold
- $383,2003 bd-- ba2.3k sqft2733 Acorn Ct, Dundee, IL 60118Off Market
- $308,0002 bd2 ba1.3k sqft2735 Acorn Ct, Dundee, IL 60118For Sale
- $327,1002 bd-- ba1.8k sqft2731 Acorn Ct, Dundee, IL 60118Off Market
Nearby schools
GreatSchools rating
- 8/10Dundee Highlands Elementary SchoolGrades: K-5Distance: 2.4 mi
- 7/10Dundee Middle SchoolGrades: 6-8Distance: 1.1 mi
- 8/10Harry D Jacobs High SchoolGrades: 9-12Distance: 4 mi
Schools provided by the listing agent
- Elementary: Dundee Highlands Elementary Scho
- Middle: Dundee Middle School
- High: H D Jacobs High School
- District: 300
Source: MRED as distributed by MLS GRID. This data may not be complete. We recommend contacting the local school district to confirm school assignments for this home.
Get a cash offer in 3 minutes
Find out how much your home could sell for in as little as 3 minutes with a no-obligation cash offer.
Estimated market value
$355,800
Get a cash offer in 3 minutes
Find out how much your home could sell for in as little as 3 minutes with a no-obligation cash offer.
Estimated market value
$355,800
- Illinois
- Kane County
- West Dundee
- 60118
- 2741 Acorn Ct Unit 2741
Nearby cities
Nearby zip codes
Other West Dundee Topics
