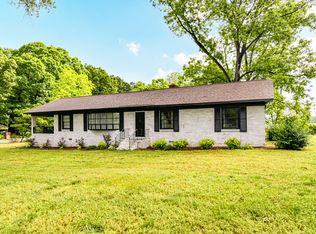
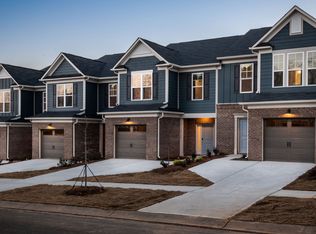
*Charming End-Unit 2-Car Garage 3-Bed w/Loft Townhome Available for Rent.
Experience the perfect blend of comfort and convenience in our spacious 3-bedroom, 2.5-bathroom townhome, nestled in the serene neighborhood of Kellerton Place.
Key Features:
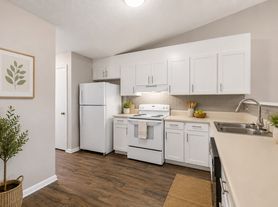
Elegant Living Space: A vast living area on the first floor, coupled with a well-appointed kitchen and convenient powder room, makes entertaining a breeze.
Private Owner's Suite: Relax in your tranquil owner's bedroom, complete with an en-suite bathroom and ample closet space, ensuring a private and restful retreat.
Versatile Accommodations: Two additional guest bedrooms, a full guest bathroom, and a versatile loft space on the second floor adapt to your lifestyle needs.
Outdoor Oasis: Step outside to your own 12x12 patio featuring a stunning gazebo, perfect for outdoor relaxation and entertaining.
Ample Storage: Benefit from a spacious two-car garage, providing plenty of room for vehicles and storage.
Prime Location:
Just 5-8 minutes' drive from essential amenities including Walmart, Target, gas stations, and a variety of restaurants.
A convenient 25-30 minutes' drive to the Matthews Costco for all your shopping needs.
Lease Terms:
Monthly Rent: $2,095
Lease Duration: Minimum 12 months
Seize the opportunity to make this lovely townhome your new haven. Contact us today to schedule a viewing and embark on a journey of comfort and convenience!
Owner Pays HOA including Lawn Maintenance and Trash.
Tenant is responsible for Electricity, Gas, Water, Sewer, Internet.
Community features: Cabana, Outdoor Pool, Playground, Pond, Sidewalks, Street Lights
Townhouse for rent
Townhouse
Available now
Cats, small dogs OK
Air conditioner, central air
In unit laundry
Attached garage parking
Forced air
What's special
Stunning gazeboSpacious two-car garageCharming end-unitWell-appointed kitchenConvenient powder roomFull guest bathroomEn-suite bathroom
- 1 day |
- -- |
- -- |
Zillow last checked:
Listing updated:
Travel times
Facts & features
Interior
Bedrooms & bathrooms
- Bedrooms: 3
- Bathrooms: 3
- Full bathrooms: 3
Heating
- Forced Air
Cooling
- Air Conditioner, Central Air
Appliances
- Included: Dishwasher, Dryer, Freezer, Microwave Oven, Oven, Refrigerator, Washer
- Laundry: In Unit
Features
- Flooring: Carpet, Hardwood
Interior area
- Total interior livable area: 1,787 sqft
Property
Parking
- Parking features: Attached, Garage
- Has attached garage: Yes
- Details: Contact manager
Features
- Exterior features: Playground, Pond
- Pool features: Pool
Details
- Additional structures: Cabana, Garage(s)
- Parcel number: 09177125
Construction
Type & style
- Home type: Townhouse
- Property subtype: Townhouse
Utilities & green energy
- Utilities for property: Garbage
Building
Management
- Pets allowed: Yes
Community & HOA
Community
- Features: Playground, Pool, Sidewalks
Location
- Region: Monroe
Financial & listing details
- Lease term: 1 Year
Nearby apartments for rent

Price history
| Date | Event | Price |
|---|---|---|
| 10/13/2026 | Listed for rent | $2,500+25.3%$1/sqft |
Source: Zillow Rentals Report a problem | ||
| 9/27/2026 | Listing removed | $327,999$184/sqft |
Source:  Canopy MLS as distributed by MLS GRID #4408013 Report a problem Canopy MLS as distributed by MLS GRID #4408013 Report a problem | ||
| 9/8/2026 | Price change | $327,999-0.6%$184/sqft |
Source: Canopy MLS as distributed by MLS GRID #4408013 Report a problem | ||
| 9/4/2026 | Price change | $329,990-2.7%$185/sqft |
Source: Canopy MLS as distributed by MLS GRID #4408013 Report a problem | ||
| 7/27/2026 | Listed for sale | $339,000-3.8%$190/sqft |
Source: Canopy MLS as distributed by MLS GRID #4408013 Report a problem | ||
| 7/28/2025 | Listing removed | $1,995$1/sqft |
Source: Zillow Rentals Report a problem | ||
| 7/21/2025 | Price change | $1,995-2.4%$1/sqft |
Source: Zillow Rentals Report a problem | ||
| 6/29/2025 | Price change | $2,045-2.4%$1/sqft |
Source: Zillow Rentals Report a problem | ||
| 6/2/2025 | Listed for rent | $2,095+2.4%$1/sqft |
Source: Zillow Rentals Report a problem | ||
| 9/13/2024 | Listing removed | $2,045-4.7%$1/sqft |
Source: Zillow Rentals Report a problem | ||
| 8/11/2024 | Listed for rent | $2,145-4.5%$1/sqft |
Source: Zillow Rentals Report a problem | ||
| 8/11/2024 | Listing removed | -- |
Source: Zillow Rentals Report a problem | ||
| 7/8/2024 | Listed for rent | $2,245$1/sqft |
Source: Zillow Rentals Report a problem | ||
| 10/31/2022 | Sold | $352,500+6.8%$197/sqft |
Source: Public Record Report a problem | ||
| 3/12/2022 | Listing removed | -- |
Source:  M/I Homes Report a problem M/I Homes Report a problem | ||
| 3/8/2022 | Listed for sale | $330,140+4.8%$185/sqft |
Source: M/I Homes Report a problem | ||
| 2/26/2022 | Listing removed | -- |
Source: M/I Homes Report a problem | ||
| 2/24/2022 | Listed for sale | $315,140$176/sqft |
Source: M/I Homes Report a problem | ||