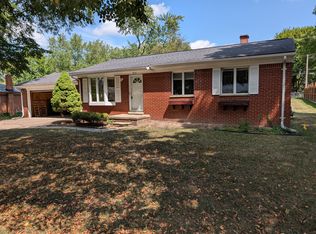
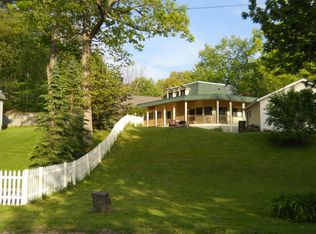
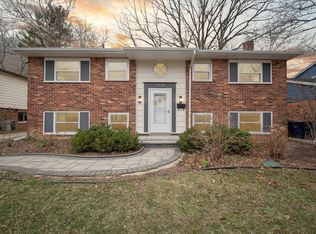
Check out the virtual tour! Available July 11, 2026. Almost 2,600 square feet of finished space with abundant natural light. This is a perfect home for a family or a set of roommates to share expnses. Incredible location just north of Central, Medical and North Campus directly by an AATA bus stop. 4-bedrooms, 4-full, 1-half bathrooms and a 1-car attached garage. The upper level has two nice sized bedrooms, 2-full bathrooms and the washer and dryer. The living level is where the great room, kitchen, dining, half bath and balcony are located. The lower level has a very nice sized bedroom, and a full bathroom that could also be used as a flex room and this is also the level for the 1-car attached garage entrance. The fully finished daylight basement can be used as a bedroom with its own private full bathroom or could also be used as another flex room. Conveniently located near U of M, Michigan Medicine, Domino's Farms, grocery, retail, restaurants, US-23, M-14, I-94, and I-96 while still being in a very quiet location.
House for rent
$4,000/moFees may apply
2741 Bristol Ridge Dr, Ann Arbor, MI 48105
4beds
2,594sqft
Price may not include required fees and charges. Learn more|
Single family residence
Available now
Air conditioner, central air
Central, forced air
What's special
Fully finished daylight basementGreat roomAbundant natural light
- 68 days |
- -- |
- -- |
Zillow last checked:
Listing updated:
Ann Arbor requires housing providers to include this pamphlet about its Fair Chance Access to Housing Ordinance with any rental listing.
Travel times

Let’s turn your rent into credit progress
Build credit history with every on-time payment and get credit for the payment you’re already making.
Facts & features
Interior
Bedrooms & bathrooms
- Bedrooms: 4
- Bathrooms: 5
- Full bathrooms: 4
- 1/2 bathrooms: 1
Heating
- Central, Forced Air
Cooling
- Air Conditioner, Central Air
Features
- Has basement: Yes
Interior area
- Total interior livable area: 2,594 sqft
Property
Parking
- Details: Contact manager
Features
- Stories: 3
- Exterior features: Basement
Details
- Parcel number: 090916200188
Construction
Type & style
- Home type: SingleFamily
- Architectural style: Other
- Property subtype: Single Family Residence
Condition
- Year built: 2022
Community & HOA
Location
- Region: Ann Arbor
Financial & listing details
- Lease term: Contact For Details
Nearby apartments for rent
Price history
| Date | Event | Price |
|---|---|---|
| 6/15/2026 | Listed for rent | $4,000$2/sqft |
Source: Zillow Rentals Report a problem | ||
| 6/8/2023 | Sold | $521,610+2.5%$201/sqft |
Source: Public Record Report a problem | ||
| 3/26/2023 | Sold | $509,000$196/sqft |
Source:  Realcomp II #543291019 Report a problem Realcomp II #543291019 Report a problem | ||
| 3/25/2023 | Listed for sale | $509,000$196/sqft |
Source: Realcomp II #543291019 Report a problem | ||
| 3/14/2023 | Contingent | $509,000$196/sqft |
Source: Realcomp II #543291019 Report a problem | ||
| 9/25/2022 | Pending sale | $509,000$196/sqft |
Source: Realcomp II #543291019 Report a problem | ||
| 9/25/2022 | Price change | $509,000-4%$196/sqft |
Source: Realcomp II #543291019 Report a problem | ||
| 9/8/2022 | Pending sale | $530,080$204/sqft |
Source: Norfolk Homes Report a problem | ||
| 9/8/2022 | Listing removed | -- |
Source: Norfolk Homes Report a problem | ||
| 8/25/2022 | Listed for sale | $530,080$204/sqft |
Source: Norfolk Homes Report a problem | ||
Neighborhood: Leslie Park
Nearby schools
GreatSchools rating
- 8/10Northside Elementary SchoolGrades: PK-8Distance: 0.9 mi
- 10/10Skyline High SchoolGrades: 9-12Distance: 2.3 mi
- 9/10Clague Middle SchoolGrades: 6-8Distance: 1.5 mi