Skip main navigation
Closed
  • $585,000

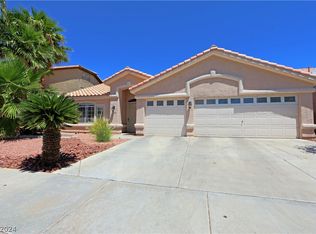
    2741 Chokecherry Ave, Henderson, NV 89074

    4beds
    2,328sqft
    Single Family Residence
    Built in 1996
    6,534 Square Feet Lot
    $565,500 Zestimate®
    $251/sqft
    $3,076 Estimated rent

    Home value

    $565,500

    $515,000 - $622,000

    $3,076/mo

    Zestimate® history
    Loading
    Loading...

    Owner options

    List your home for rent

    $3,076/mo

    Rent Zestimate®

    Find your next renter with Zillow Rental Manager. Plus, with online applications, you can quickly screen prospective tenants – for free.

    Learn more

    $3,076/mo

    Rent Zestimate®

    Refinance and save

    $3,388/mo

    Est. payment

    Refinancing to a lower rate could help reduce your monthly payments and save thousands over the life of the loan.

    See today's rates

    $3,388/mo

    Est. payment

    Explore your selling options

    Work with a Zillow partner agent

    Leverage their expertise and Zillow's premium Showcase listings to get your home seen by more buyers.

    Get started

    List with your own agent

    Get your home in front of millions of buyers by listing it on Zillow.

    Learn how to do it

    Sell it yourself

    Take full control of how buyers see your home on Zillow by listing For Sale by Owner (FSBO).

    List your home

    What's special

    Tasteful finishesQuartz countertopsPrivate poolCustom closetsFrench door entryLow-maintenance artificial grassSeparate dog run
    Absolutely gorgeous home with stunning features, including soaring 20-foot entry ceilings, tasteful finishes, and a private pool. This 2,328 sq ft, 4-bedroom, 3-bathroom, two-story residence is located in Henderson, offering excellent access to schools, parks, shopping, and major freeways. Formal entertaining family room with dinning area or tuck away the table in the kitchen nook. You will enjoy the recently remodeled kitchen that boasts quartz countertops and stainless steel appliances. The primary suite features a spacious bedroom with vaulted ceilings, French door entry, custom closets, a soaking tub, and a step-in shower with seamless glass. Upstairs, you'll find three additional bedrooms and a full bathroom. Enjoy hot summer days in your private pool while the pup enjoys a separate dog run with low-maintenance artificial grass. Conveniently located just minutes from the Las Vegas Strip and Harry Reid International Airport.

    Zillow last checked:

    Listing updated:

    Listed by:

    John Kennedy B.1002367 702-640-0101,

    Home- A Real Estate Company

    Bought with:

    Marc A. Capri, S.0167573

    Wynn Realty Group

    Source: LVR,MLS#: 2687377MLS LogoOriginating MLS: Greater Las Vegas Association of Realtors Inc

    Facts & features

    Interior

    Bedrooms & bathrooms
    • Bedrooms: 4
    • Bathrooms: 3
    • Full bathrooms: 2
    • 1/2 bathrooms: 1
    Primary bedroom
    • Description: Ceiling Fan,Upstairs,Walk-In Closet(s)
    • Dimensions: 16x18
    Bedroom 2
    • Description: Closet
    • Dimensions: 12x12
    Bedroom 3
    • Description: Closet
    • Dimensions: 12x12
    Bedroom 4
    • Description: Closet
    • Dimensions: 12x12
    Primary bathroom
    • Description: Double Sink,Separate Shower,Tub
    Dining room
    • Description: Living Room/Dining Combo
    • Dimensions: 10x10
    Family room
    • Description: Separate Family Room
    • Dimensions: 16x14
    Kitchen
    • Description: Breakfast Bar/Counter,Breakfast Nook/Eating Area,Granite Countertops
    Living room
    • Description: Formal,Vaulted Ceiling
    • Dimensions: 14x14
    Heating
    • Central, Gas
    Cooling
    • Central Air, Electric
    Appliances
    • Included: Dryer, Disposal, Gas Range, Microwave, Refrigerator, Water Softener Owned, Washer
    • Laundry: Gas Dryer Hookup, Main Level
    Features
    • Window Treatments
    • Flooring: Carpet, Laminate
    • Windows: Blinds, Drapes
    • Number of fireplaces: 1
    • Fireplace features: Family Room, Gas
    Interior area
    • Total structure area: 2,328
    • Total interior livable area: 2,328 sqft

    Property

    Parking
    • Total spaces: 3
    • Parking features: Attached, Finished Garage, Garage, Garage Door Opener, Private
    • Attached garage spaces: 3
    Features
    • Stories: 2
    • Patio & porch: Patio
    • Exterior features: Patio, Sprinkler/Irrigation
    • Has private pool: Yes
    • Pool features: In Ground, Private
    • Fencing: Block,Back Yard
    Lot
    • Size: 6,534 sqft
    • Features: Drip Irrigation/Bubblers, < 1/4 Acre
    Details
    • Parcel number: 17712811017
    • Zoning description: Single Family
    • Horse amenities: None

    Construction

    Type & style
    • Home type: SingleFamily
    • Architectural style: Two Story
    • Property subtype: Single Family Residence
    Materials
    • Roof: Tile
    Condition
    • Excellent,Resale
    • Year built: 1996

    Utilities & green energy

    • Electric: Photovoltaics None
    • Sewer: Public Sewer
    • Water: Public
    • Utilities for property: Underground Utilities

    Community & neighborhood

    Location
    • Region: Henderson
    • Subdivision: Anasazi Estate

    HOA & financial

    HOA
    • Has HOA: Yes
    • HOA fee: $25 monthly
    • Services included: Association Management
    • Association name: Anasazi Estates
    • Association phone: 702-869-0937

    Other

    Other facts
    • Listing agreement: Exclusive Right To Sell
    • Listing terms: Cash,Conventional,FHA,VA Loan

    Price history

    DateEventPrice
    6/17/2025Sold$585,000-1.7%$251/sqft
    Source: LVR #2687377 Report a problem
    6/1/2025Pending sale$595,000$256/sqft
    Source: LVR #2687377 Report a problem
    5/29/2025Listed for sale$595,000+105.2%$256/sqft
    Source: LVR #2687377 Report a problem
    2/4/2015Sold$290,000+5.5%$125/sqft
    Source: LVR #1505141 Report a problem
    1/13/2015Pending sale$275,000$118/sqft
    Source: At Your Service Realty #1505141 Report a problem
    1/4/2015Listed for sale$275,000+19.6%$118/sqft
    Source: At Your Service Realty #1505141 Report a problem
    3/5/1997Sold$230,000$99/sqft
    Source: Public Record Report a problem

    Public tax history

    YearProperty taxesTax assessment
    2026$2,506 +3%$132,244 -1.3%
    2025$2,432 +3%$133,923 +7.4%
    2024$2,362 +3%$124,701 +11.8%
    2023$2,293 +3%$111,548 +4.9%
    2022$2,227 +3%$106,298 +2.4%
    2021$2,161 +3%$103,796 +4.5%
    2020$2,098 +3%$99,326 +7.9%
    2019$2,037 +5.7%$92,050
    2018$1,927 $92,050 +0.5%
    2017$1,927 $91,565 +3.6%
    2016$1,927 +0.2%$88,407 +14.2%
    2015$1,923 +3%$77,403 +23.8%
    2014$1,867 $62,531
    2013-- $62,531 -4.8%
    2012-- $65,716 -2%
    2011-- $67,083 -5.4%
    2010-- $70,896 -21.7%
    2009-- $90,566
    2008-- $90,566 -35%
    2007-- $139,302 +1.9%
    2006-- $136,683 +47%
    2005-- $92,995 +24.9%
    2004-- $74,477 +3.3%
    2003-- $72,093 +3.6%
    2002-- $69,610 +10.7%
    2001-- $62,870

    Find assessor info on the county website

    Neighborhood: Green Valley North

    Nearby schools

    GreatSchools rating
    Schools provided by the listing agent
    • Elementary: Roberts, Aggie,Roberts, Aggie
    • Middle: Schofield Jack Lund
    • High: Silverado

    Source: LVR. This data may not be complete. We recommend contacting the local school district to confirm school assignments for this home.

    Get a cash offer in 3 minutes
    Find out how much your home could sell for in as little as 3 minutes with a no-obligation cash offer.
    Estimated market value
    $565,500
    Get a cash offer in 3 minutes
    Find out how much your home could sell for in as little as 3 minutes with a no-obligation cash offer.
    Estimated market value
    $565,500