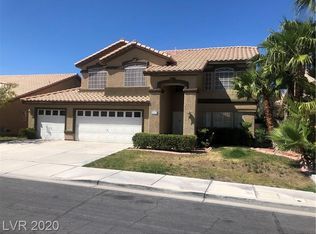
Beautifully updatеd аnd mοve-in rеadу in the heart of Green Vаlleу! This freshly painted 2,328-square-foot residence features new upgraded flooring, four bedrooms, two-and-a-half bathrooms, and a three-car garage. An impressive living room with dramatic high ceilings flows into the dining space, while the kitchen offers granite surfaces, abundant cabinetry, black appliances, and convenient counter seating. Gather around the gas fireplace in the inviting family room or retreat to the generously sized primary suite with dual vanities, a soaking tub, and a separate shower. Outside, mature landscaping, grassy front and rear yards, and a covered patio with ceiling fans create a private setting for relaxing and entertaining.
Pending
Price cut: $15K (9/16)
$515,000
2742 Chokecherry Ave, Henderson, NV 89074
4beds
2,328sqft
Single Family Residence
Built in 1996
6,098 Square Feet Lot
$514,000 Zestimate®
$221/sqft
$35/mo HOA
What's special
- 24 days
- 615
- 53
Likely to sell faster than
Zillow last checked:
Listing updated:
Listed by:
Mahsheed Parsons B.1001928 702-769-6274,
Mahsheed Real Estate LLC
Source: LVR,MLS#: 2819066 Originating MLS: Greater Las Vegas Association of Realtors Inc
Originating MLS: Greater Las Vegas Association of Realtors IncFacts & features
Interior
Bedrooms & bathrooms
- Bedrooms: 4
- Bathrooms: 3
- Full bathrooms: 2
- 1/2 bathrooms: 1
Primary bedroom
- Description: Walk-In Closet(s)
- Dimensions: 19x15
Bedroom 2
- Description: Closet
- Dimensions: 12x11
Bedroom 3
- Description: Closet
- Dimensions: 11x10
Bedroom 4
- Description: Closet
- Dimensions: 10x10
Primary bathroom
- Description: Double Sink,Separate Shower,Separate Tub
Dining room
- Description: Dining Area
- Dimensions: 10x9
Family room
- Description: Downstairs
- Dimensions: 12x12
Kitchen
- Description: Granite Countertops,Tile Flooring
Living room
- Description: Front
- Dimensions: 12x12
Heating
- Central, Gas
Cooling
- Central Air, Electric
Appliances
- Included: Built-In Gas Oven, Dryer, Dishwasher, Disposal, Microwave, Refrigerator, Washer
- Laundry: Gas Dryer Hookup, Laundry Room
Features
- Bathroom on Main Level, None
- Flooring: Luxury Vinyl Plank
- Number of fireplaces: 1
- Fireplace features: Gas, Living Room
Interior area
- Total structure area: 2,328
- Total interior livable area: 2,328 sqft
Video & virtual tour
Property
Parking
- Total spaces: 3
- Parking features: Attached, Garage, Inside Entrance, Private
- Attached garage spaces: 3
Features
- Stories: 2
- Patio & porch: Covered, Patio
- Exterior features: Patio
- Fencing: Block,Back Yard
Lot
- Size: 6,098 Square Feet
- Features: Desert Landscaping, Landscaped, < 1/4 Acre
Details
- Parcel number: 17712811022
- Zoning description: Single Family
- Horse amenities: None
Construction
Type & style
- Home type: SingleFamily
- Architectural style: Two Story
- Property subtype: Single Family Residence
Materials
- Roof: Tile
Condition
- Resale
- Year built: 1996
Utilities & green energy
- Electric: Photovoltaics None
- Sewer: Public Sewer
- Water: Public
- Utilities for property: Underground Utilities
Community & HOA
Community
- Subdivision: Anasazi Estate
HOA
- Has HOA: Yes
- Services included: Association Management
- HOA fee: $35 monthly
- HOA name: Anasazi Estates
- HOA phone: 702-869-0937
Location
- Region: Henderson
Financial & listing details
- Price per square foot: $221/sqft
- Tax assessed value: $346,414
- Annual tax amount: $3,041
- Date on market: 9/16/2026
- Listing agreement: Exclusive Right To Sell
- Listing terms: Cash,Conventional,FHA,VA Loan
- Ownership: Single Family Residential
Estimated market value
$514,000
$488,000 - $540,000
$2,620/mo
Price history
| Date | Event | Price |
|---|---|---|
| 9/22/2026 | Pending sale | $515,000$221/sqft |
Source:  LVR #2819066 Report a problem LVR #2819066 Report a problem | ||
| 9/16/2026 | Price change | $515,000-2.8%$221/sqft |
Source: LVR #2819066 Report a problem | ||
| 9/11/2026 | Price change | $530,000-1.9%$228/sqft |
Source: LVR #2817797 Report a problem | ||
| 8/18/2026 | Listed for sale | $540,000+42.5%$232/sqft |
Source: LVR #2807738 Report a problem | ||
| 6/3/2025 | Listing removed | $2,500$1/sqft |
Source: Zillow Rentals Report a problem | ||
| 5/25/2025 | Listed for rent | $2,500+39.3%$1/sqft |
Source: Zillow Rentals Report a problem | ||
| 1/19/2021 | Sold | $379,000$163/sqft |
Source: LVR #2231463 Report a problem | ||
| 12/28/2020 | Pending sale | $379,000$163/sqft |
Source: LVR #2231463 Report a problem | ||
| 4/23/2020 | Price change | $379,000-2.6%$163/sqft |
Source: Elite Realty #2182735 Report a problem | ||
| 3/27/2020 | Price change | $389,000-2.7%$167/sqft |
Source: Elite Realty #2182735 Report a problem | ||
| 3/13/2020 | Listed for sale | $399,900+60%$172/sqft |
Source: Elite Realty #2182735 Report a problem | ||
| 2/7/2018 | Listing removed | $1,795$1/sqft |
Source: Zillow Rental Manager Report a problem | ||
| 12/9/2017 | Listed for rent | $1,795+8.8%$1/sqft |
Source: Zillow Rental Manager Report a problem | ||
| 4/12/2012 | Listing removed | $1,650$1/sqft |
Source: Windermere Prestige Properties #1240336 Report a problem | ||
| 4/6/2012 | Listed for rent | $1,650$1/sqft |
Source: Windermere Prestige Properties #1240336 Report a problem | ||
| 8/18/2003 | Sold | $250,000+52.9%$107/sqft |
Source: Public Record Report a problem | ||
| 10/18/1995 | Sold | $163,500$70/sqft |
Source: Public Record Report a problem | ||
Public tax history
| Year | Property taxes | Tax assessment |
|---|---|---|
| 2026 | $3,044 +8% | $121,245 -1% |
| 2025 | $2,819 +8% | $122,420 +6.9% |
| 2024 | $2,610 +8% | $114,558 +12.3% |
| 2023 | $2,417 +8% | $102,019 +4.9% |
| 2022 | $2,238 +7.7% | $97,288 +2.6% |
| 2021 | $2,078 +6.7% | $94,810 +4.8% |
| 2020 | $1,947 +4.8% | $90,480 +8.5% |
| 2019 | $1,858 +6.9% | $83,407 |
| 2018 | $1,738 | $83,407 +0.9% |
| 2017 | $1,738 | $82,697 +3.8% |
| 2016 | $1,738 +0.2% | $79,633 +14.2% |
| 2015 | $1,734 +3.2% | $69,746 +23.9% |
| 2014 | $1,680 | $56,272 |
| 2013 | -- | $56,272 -4.9% |
| 2012 | -- | $59,141 -2% |
| 2011 | -- | $60,331 -5.1% |
| 2010 | -- | $63,566 -22.6% |
| 2009 | -- | $82,177 |
| 2008 | -- | $82,177 -37.5% |
| 2007 | -- | $131,446 +1.7% |
| 2006 | -- | $129,272 +49% |
| 2005 | -- | $86,734 +27.4% |
| 2004 | -- | $68,086 +3.5% |
| 2003 | -- | $65,786 +3.7% |
| 2002 | -- | $63,410 +11.4% |
| 2001 | -- | $56,940 |
Find assessor info on the county website
Monthly payment
Est. payment
Payment breakdown
Explore the cost of this home by adjusting the details. Changes won't be saved.Climate risks
Neighborhood: Green Valley North
Nearby schools
Schools provided by the listing agent
- Elementary: Roberts, Aggie,Roberts, Aggie
- Middle: Schofield Jack Lund
- High: Silverado
Source: LVR. This data may not be complete. We recommend contacting the local school district to confirm school assignments for this home.
Similar homes
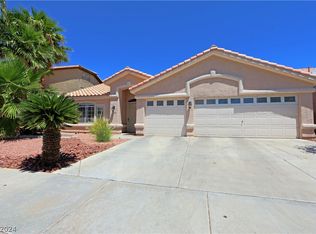
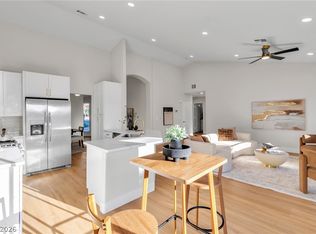
- $524,9004 bd2 ba1.7k sqft277 Gentle Bay Ave, Henderson, NV 89074For Sale
 MLS ID #2825046, Kostika Xhurka, Legacy Real Estate Group. LVR
 - $558,0004 bd3 ba2.2k sqft2722 Aspen Wood Ave, Henderson, NV 89074For Sale
 MLS ID #2822411, Michael McClain, BHGRE Universal. LVR
 - $524,9004 bd3 ba1.9k sqft2529 Cortina Ave, Henderson, NV 89074For Sale
 MLS ID #2824729, Zuid Lucevic, Wedgewood Homes Realty, LLC. LVR
 - $542,0004 bd3 ba2.2k sqft2705 Chokecherry Ave, Henderson, NV 89074For Sale
 MLS ID #2813513, Laura V. Ramirez-Reyes, United Realty Group. LVR
