Welcome to 2741 Dunlin Drive, a beautifully updated five-bedroom home in the Audubon Lakes community of Indian Land, SC. With 2,882 square feet, a dedicated home office, no carpet, a new HVAC system, plantation shutters, and thoughtfully updated interiors, this home pairs the improvements buyers value most with spaces that feel distinctive, warm, and move-in ready.
A true two-story foyer creates an inviting sense of arrival. The main level offers a dedicated office, a welcoming living area with a fireplace, and a striking conversation room wrapped in a rich, saturated green—an intimate space designed for gathering, unwinding, and staying awhile. Updated lighting adds character throughout, while a refreshed powder room and expanded pantry bring both style and function to everyday living.
Premium Shaw Prodigy HDR Plus Luxury Vinyl Plank flooring flows throughout the home with no carpet, creating a cohesive look from room to room. Upstairs are five bedrooms, with the fifth offering the flexibility to function beautifully as a bonus or media room when desired. The secondary bathroom has been fully updated with painted vanities, new mirrors, lighting, hardware, and a beautiful green-tiled shower. Custom closet systems, including an upgraded primary closet and additional secondary-bedroom storage, add another layer of thoughtful functionality.
Major improvements extend beyond what you see. A new HVAC system is a completed update, while plantation shutters throughout the home add timeless style and privacy.
Outside, the backyard has been designed for more than simply looking good. A covered patio and multiple outdoor living areas create natural spaces for dining, conversation, and gathering around the fire pit, all surrounded by established landscaping and privacy.
Located in Indian Land, South Carolina’s 29707 ZIP code, 2741 Dunlin Drive offers 2,882 square feet, five bedrooms, a dedicated office, no carpet, updated interiors, and inviting outdoor living in Audubon Lakes. Meaningful improvements are already in place; all that remains is making it a home.
Under contract-show
$615,000
2741 Dunlin Dr, Indian Land, SC 29707
5beds
2,882sqft
Single Family Residence
Built in 2012
0.25 Acres Lot
$613,900 Zestimate®
$213/sqft
$80/mo HOA
What's special
Plantation shuttersThoughtfully updated interiorsBeautifully updated five-bedroom homeUpdated lightingAdditional secondary-bedroom storageExpanded pantryTrue two-story foyer
- 13 days
- 804
- 74
Likely to sell faster than
Zillow last checked:
Listing updated:
Listed by:
Alissa McDonald 704-996-3933,
EXP Realty LLC Ballantyne
Source: Canopy MLS as distributed by MLS GRID,MLS#: 4422872
Facts & features
Interior
Bedrooms & bathrooms
- Bedrooms: 5
- Bathrooms: 3
- Full bathrooms: 2
- 1/2 bathrooms: 1
Primary bedroom
- Level: Upper
Bedroom s
- Level: Upper
Bedroom s
- Level: Upper
Bedroom s
- Level: Upper
Bathroom full
- Level: Upper
Bathroom full
- Level: Upper
Bathroom half
- Level: Main
Other
- Level: Upper
Dining room
- Level: Main
Flex space
- Level: Main
Kitchen
- Features: Breakfast Bar, Open Floorplan, Walk-In Pantry
- Level: Main
Laundry
- Level: Upper
Living room
- Level: Main
Office
- Level: Main
Heating
- Forced Air, Zoned
Cooling
- Ceiling Fan(s), Central Air, Zoned
Appliances
- Included: Dishwasher, Disposal, Electric Water Heater, Gas Oven, Gas Range, Plumbed For Ice Maker
- Laundry: Electric Dryer Hookup, Inside, Laundry Room, Upper Level, Washer Hookup
Features
- Open Floorplan, Pantry, Storage
- Flooring: Tile, Vinyl
- Doors: French Doors
- Windows: Insulated Windows
- Has basement: No
- Attic: Pull Down Stairs,Walk-In
- Fireplace features: Gas Log, Living Room
Interior area
- Total structure area: 2,882
- Total interior livable area: 2,882 sqft
- Finished area above ground: 2,882
- Finished area below ground: 0
Property
Parking
- Total spaces: 2
- Parking features: Driveway, Attached Garage, Garage on Main Level
- Attached garage spaces: 2
- Has uncovered spaces: Yes
Features
- Levels: Two
- Stories: 2
- Patio & porch: Covered, Patio
- Pool features: Community
- Fencing: Back Yard,Fenced
Lot
- Size: 0.25 Acres
Details
- Parcel number: 0006G0A207.00
- Zoning: MDR
- Special conditions: Standard
Construction
Type & style
- Home type: SingleFamily
- Architectural style: Transitional
- Property subtype: Single Family Residence
Materials
- Brick Partial, Vinyl
- Foundation: Slab
Condition
- New construction: No
- Year built: 2012
Utilities & green energy
- Sewer: County Sewer
- Water: County Water
- Utilities for property: Wired Internet Available
Community & HOA
Community
- Features: Playground
- Security: Carbon Monoxide Detector(s), Smoke Detector(s)
- Subdivision: Audubon Lake
HOA
- Has HOA: Yes
- HOA fee: $240 quarterly
- HOA name: Red Rocks
Location
- Region: Indian Land
Financial & listing details
- Price per square foot: $213/sqft
- Tax assessed value: $601,700
- Annual tax amount: $3,808
- Date on market: 9/11/2026
- Cumulative days on market: 13 days
- Listing terms: Cash,Conventional,VA Loan
- Road surface type: Concrete, Paved
Estimated market value
$613,900
$583,000 - $645,000
$3,028/mo
Price history
| Date | Event | Price |
|---|---|---|
| 9/16/2026 | Contingent | $615,000$213/sqft |
Source: eXp Realty #4422872 Report a problem | ||
| 9/11/2026 | Listed for sale | $615,000+92.8%$213/sqft |
Source:  Canopy MLS as distributed by MLS GRID #4422872 Report a problem Canopy MLS as distributed by MLS GRID #4422872 Report a problem | ||
| 2/7/2018 | Sold | $319,000+24.7%$111/sqft |
Source: Public Record Report a problem | ||
| 10/10/2012 | Sold | $255,722$89/sqft |
Source: Public Record Report a problem | ||
Public tax history
| Year | Property taxes | Tax assessment |
|---|---|---|
| 2025 | $3,808 -47.2% | $24,030 +15% |
| 2024 | $7,220 0% | $20,896 |
| 2023 | $7,221 +52.7% | $20,896 +49.6% |
| 2022 | $4,728 | $13,968 |
| 2021 | $4,728 +4.4% | $13,968 +4.4% |
| 2020 | $4,529 +5.1% | $13,380 +5% |
| 2019 | $4,308 -20.1% | $12,740 -23.2% |
| 2018 | $5,390 +31.2% | $16,590 |
| 2017 | $4,107 | -- |
| 2016 | $4,107 | -- |
| 2015 | $4,107 | -- |
| 2014 | -- | -- |
| 2011 | -- | $50,000 |
Find assessor info on the county website
Monthly payment
Est. payment
Payment breakdown
Explore the cost of this home by adjusting the details. Changes won't be saved.Climate risks
Neighborhood: Indian Land
Nearby schools
Schools provided by the listing agent
- Elementary: Harrisburg
- Middle: Indian Land
- High: Indian Land
Source: Canopy MLS as distributed by MLS GRID. This data may not be complete. We recommend contacting the local school district to confirm school assignments for this home.

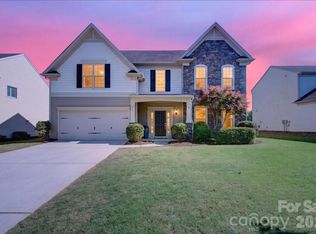

Similar homes
- $675,0004 bd4 ba2.7k sqft15704 Reynolds Dr, Indian Land, SC 29707For Sale
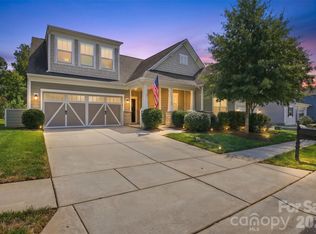
 MLS ID #4419421, Josh Courtright, Keller Williams Connected. Canopy MLS as distributed by MLS GRID
 - $649,9004 bd4 ba3.2k sqft1030 Princeton Dr, Indian Land, SC 29707For Sale
 MLS ID #4374223, Kimberly Magette, Keller Williams South Park. Canopy MLS as distributed by MLS GRID
 - $635,0003 bd3 ba2.8k sqft36145 Watsonia St, Indian Land, SC 29707For Sale
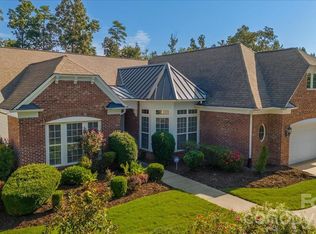 MLS ID #4400719, Jeanette Wade, ERA Live Moore. Canopy MLS as distributed by MLS GRID
 - $599,0003 bd3 ba2.3k sqft1030 Squire Dr, Indian Land, SC 29707For Sale
 MLS ID #4408694, Vicki Ford, Howard Hanna Allen Tate SouthPark. Canopy MLS as distributed by MLS GRID
 - $639,0005 bd4 ba3.4k sqft1424 Ridge Haven Rd, Waxhaw, NC 28173For SaleMLS ID #4423878, Aly Carlson, Keller Williams Ballantyne Area. Canopy MLS as distributed by MLS GRID
- $615,0005 bd3 ba3.1k sqft13012 Neely Glen Dr, Charlotte, NC 28278For SaleMLS ID #4421945, Karen Fernandez, EXP Realty LLC Mooresville. Canopy MLS as distributed by MLS GRID
- $679,0003 bd4 ba2.9k sqft39650 Rosebay Ct, Indian Land, SC 29707For SaleMLS ID #4408071, Jeanette Wade, ERA Live Moore. Canopy MLS as distributed by MLS GRID
- $725,0005 bd4 ba3.4k sqft5091 Havencrest Dr, Fort Mill, SC 29715For SaleMLS ID #4421716, Nicole McAlister, Keller Williams Ballantyne Area. Canopy MLS as distributed by MLS GRID
- $479,0004 bd3 ba2.4k sqft1809 Shelbourne Way, Indian Land, SC 29707For SaleMLS ID #4409296, Paola McGuire, COMPASS. Canopy MLS as distributed by MLS GRID
- $725,0006 bd6 ba3.7k sqft1278 Bryson Gap Dr, Fort Mill, SC 29715For SaleMLS ID #4421847, Kristen Bernard, Keller Williams South Park. Canopy MLS as distributed by MLS GRID
- $475,5003 bd4 ba2.7k sqftRoseglen Townhomes, Fort Mill, SC 29707For SaleMLS ID #4418054, Craig Miller, Farms & Estates Realty Inc. Canopy MLS as distributed by MLS GRID
- $565,0004 bd4 ba2.9k sqft3093 Hartson Pointe Dr, Indian Land, SC 29707For SaleMLS ID #4402189, Jennifer Hardman, COMPASS. Canopy MLS as distributed by MLS GRID
- $649,0004 bd3 ba2.8k sqftCady Lake, Charlotte, NC 28277For SaleMLS ID #4392146, Lisa Dardis, ProStead Realty. Canopy MLS as distributed by MLS GRID
- $610,0003 bd3 ba1.8k sqft7014 Blakeney Greens Blvd, Charlotte, NC 28277For SaleMLS ID #4421397, Jennifer Vick, COMPASS. Canopy MLS as distributed by MLS GRID
- $659,0003 bd3 ba2.3k sqft1210 Therns Ferry Dr, Fort Mill, SC 29708For SaleMLS ID #4381419, Kimberly Hedrick, COMPASS. Canopy MLS as distributed by MLS GRID
- $609,0005 bd4 ba3.2k sqft2022 Napa Valley Dr, Waxhaw, NC 28173For SaleMLS ID #4417002, Bryan Provenzano, Keller Williams Ballantyne Area. Canopy MLS as distributed by MLS GRID
- $735,0004 bd3 ba2.6k sqft2107 Masons Bend Dr, Fort Mill, SC 29708For SaleMLS ID #4391771, Kenneth Vining, EXP Realty LLC Rock Hill. Canopy MLS as distributed by MLS GRID
- $595,0004 bd3 ba2.8k sqft3829 Franklin Meadows Dr, Matthews, NC 28105For SaleMLS ID #4412409, Amy Dupree-Stroupe, RE/MAX Executive. Canopy MLS as distributed by MLS GRID
- $750,0003 bd5 ba3.6k sqft1500 Pine Bluff Ct, Fort Mill, SC 29708For SaleMLS ID #4398279, Vivian Ho, EXP Realty LLC Ballantyne. Canopy MLS as distributed by MLS GRID
- $650,0005 bd4 ba3.3k sqft11016 Larkslea Ln, Charlotte, NC 28278For SaleMLS ID #4412060, Lisa Archer, Keller Williams Ballantyne Area. Canopy MLS as distributed by MLS GRID
