Skip main navigation
Closed
  • $580,000

    2747 Dunlin Dr, Indian Land, SC 29707

    5beds
    2,897sqft
    Single Family Residence
    Built in 2012
    0.25 Acres Lot
    $579,000 Zestimate®
    $200/sqft
    $3,114 Estimated rent

    Home value

    $579,000

    $550,000 - $608,000

    $3,114/mo

    Zestimate® history
    Loading
    Loading...

    Owner options

    List your home for rent

    $3,114/mo

    Rent Zestimate®

    Find your next renter with Zillow Rental Manager. Plus, with online applications, you can quickly screen prospective tenants – for free.

    Learn more

    $3,114/mo

    Rent Zestimate®

    Refinance and save

    $3,345/mo

    Est. payment

    Refinancing to a lower rate could help reduce your monthly payments and save thousands over the life of the loan.

    See today's rates

    $3,345/mo

    Est. payment

    Explore your selling options

    Work with a Zillow partner agent

    Leverage their expertise and Zillow's premium Showcase listings to get your home seen by more buyers.

    Get started

    List with your own agent

    Get your home in front of millions of buyers by listing it on Zillow.

    Learn how to do it

    Sell it yourself

    Take full control of how buyers see your home on Zillow by listing For Sale by Owner (FSBO).

    List your home

    What's special

    Beautiful stone exteriorStainless steel appliancesTile backsplashPainted cabinetryScreened porchManicured landscapingEngineered hardwoods throughout
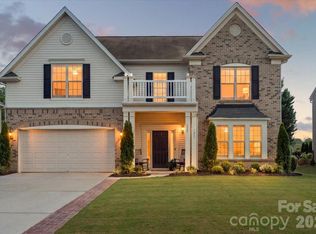
    Perfectly positioned on the northern tip of Indian Land at the state line, 2747 Dunlin Drive offers exceptional convenience to Ballantyne, Fort Mill, shopping, dining, and major commuter routes while still offering the charm and privacy buyers love about Indian Land living. From the moment you arrive, this home makes an impression with its beautiful stone exterior, manicured landscaping, and landscape lighting that creates a stunning evening presence. Inside, a dramatic two-story foyer welcomes you into one of the community’s most versatile and functional floor plans. The main level was designed with both everyday living and entertaining in mind, featuring engineered hardwoods throughout and a flexible front living space perfect for a formal dining room, sitting room, second office, or playroom. Thoughtful trim details add warmth and character while maintaining an open, connected feel. At the center of the home, the kitchen offers painted cabinetry, stainless steel appliances, tile backsplash, under-cabinet lighting, and an oversized bar ideal for gathering and conversation. The kitchen opens seamlessly to the spacious living area, creating an open-concept layout that still feels warm, inviting, and connected. The adjoining dining area flows effortlessly into the screened porch and oversized stamped-concrete patio, which features a built-in fireplace, creating an ideal setting for entertaining, relaxing, or enjoying quiet evenings outdoors. Oversized trees surrounding the patio create a sense of privacy and separation while still maintaining an open backyard feel. Additional main-level highlights include a private office with French doors tucked quietly at the rear of the home, a mudroom with a built-in bench and cubbies, and a convenient half bath. Upstairs, the flexible floor plan continues with five spacious bedrooms—or four bedrooms plus a bonus room—offering versatility for a variety of lifestyles and needs. The primary suite features a tray ceiling and a generous walk-in closet, while the secondary bedrooms provide a comfortable size and functionality. The fifth bedroom is wired for surround sound and showcases beautiful built-ins with a homework or workspace area, making it ideal as a media room, guest retreat, creative space, bonus room, or flexible living area. Additional upgrades include an irrigation system with drip lines and a rain gauge, a Taexx built-in termite protection system, and a new water heater installed in 2025. A standout opportunity offering flexibility, thoughtful design, and exceptional convenience in one of Indian Land’s most desirable locations.

    Zillow last checked:

    Listing updated:

    Listed by:

    Alissa McDonald 704-996-3933,

    EXP Realty LLC Ballantyne

    Bought with:

    Bailey Ralls

    Genevieve Williams Real Estate LLC

    Source: Canopy MLS as distributed by MLS GRID,MLS#: 4379076MLS Logo

    Facts & features

    Interior

    Bedrooms & bathrooms
    • Bedrooms: 5
    • Bathrooms: 3
    • Full bathrooms: 2
    • 1/2 bathrooms: 1
    Primary bedroom
    • Level: Upper
    Bedroom s
    • Level: Upper
    Bedroom s
    • Level: Upper
    Bedroom s
    • Level: Upper
    Bedroom s
    • Level: Upper
    Bathroom half
    • Level: Main
    Bathroom full
    • Level: Upper
    Bathroom full
    • Level: Upper
    Breakfast
    • Level: Main
    Dining room
    • Level: Main
    Family room
    • Level: Main
    Office
    • Level: Main
    Heating
    • Heat Pump
    Cooling
    • Ceiling Fan(s), Central Air
    Appliances
    • Included: Convection Oven, Dishwasher, Electric Water Heater, Gas Cooktop
    • Laundry: Electric Dryer Hookup, Upper Level
    Features
    • Has basement: No
    • Attic: Pull Down Stairs
    Interior area
    • Total structure area: 2,897
    • Total interior livable area: 2,897 sqft
    • Finished area above ground: 2,897
    • Finished area below ground: 0

    Property

    Parking
    • Total spaces: 2
    • Parking features: Driveway, Attached Garage, Garage on Main Level
    • Attached garage spaces: 2
    • Has uncovered spaces: Yes
    Features
    • Levels: Two
    • Stories: 2
    • Exterior features: In-Ground Irrigation
    • Pool features: Community
    Lot
    • Size: 0.25 Acres
    Details
    • Parcel number: 0006G0A206.00
    • Zoning: MDR
    • Special conditions: Standard

    Construction

    Type & style
    • Home type: SingleFamily
    • Architectural style: Arts and Crafts
    • Property subtype: Single Family Residence
    Materials
    • Stone, Vinyl
    • Foundation: Slab
    Condition
    • New construction: No
    • Year built: 2012
    Details
    • Builder model: Ambrose
    • Builder name: Pulte Homes

    Utilities & green energy

    • Sewer: County Sewer
    • Water: County Water

    Community & HOA

    Community
    • Features: Playground
    • Security: Carbon Monoxide Detector(s), Security System
    • Subdivision: Audubon Lake
    HOA
    • Has HOA: Yes
    Location
    • Region: Indian Land

    Financial & listing details

    • Price per square foot: $200/sqft
    • Tax assessed value: $599,000
    • Annual tax amount: $2,735
    • Date on market: 5/15/2026
    • Cumulative days on market: 5 days
    • Listing terms: Cash,Conventional,FHA,VA Loan
    • Road surface type: Concrete, Paved

    Price history

    DateEventPrice
    6/26/2026Sold$580,000$200/sqft
    Source: Canopy MLS as distributed by MLS GRID #4379076 Report a problem
    5/20/2026Contingent$580,000$200/sqft
    Source: eXp Realty #4379076 Report a problem
    5/15/2026Listed for sale$580,000+73.1%$200/sqft
    Source: Canopy MLS as distributed by MLS GRID #4379076 Report a problem
    8/11/2017Sold$335,000+28.2%$116/sqft
    Source: Public Record Report a problem
    5/17/2013Sold$261,252$90/sqft
    Source: Public Record Report a problem

    Public tax history

    YearProperty taxesTax assessment
    2025$2,735 -45.4%$16,680 +15%
    2024$5,011 +0%$14,504
    2023$5,010 +2%$14,504
    2022$4,910 $14,504
    2021$4,910 +9.7%$14,504 +9.7%
    2020$4,475 +0.1%$13,220
    2019$4,470 +101.3%$13,220
    2018$2,220 -50.1%$13,220
    2017$4,448 --
    2016$4,448 --
    2015$4,448 --
    2014-- --
    2011-- $50,000
    Find assessor info on the county website

    Neighborhood: Indian Land

    Nearby schools

    GreatSchools rating
    Schools provided by the listing agent
    • Elementary: Harrisburg
    • Middle: Indian Land
    • High: Indian Land

    Source: Canopy MLS as distributed by MLS GRID. This data may not be complete. We recommend contacting the local school district to confirm school assignments for this home.

    Get a cash offer in 3 minutes
    Find out how much your home could sell for in as little as 3 minutes with a no-obligation cash offer.
    Estimated market value
    $579,000
    Get a cash offer in 3 minutes
    Find out how much your home could sell for in as little as 3 minutes with a no-obligation cash offer.
    Estimated market value
    $579,000