Skip main navigation
Sold
  • $324,990

    2741 Green Valley Dr, Lebanon, IN 46052

    3beds
    1,694sqft
    Residential, Single Family Residence
    Built in 2025
    6,969 Square Feet Lot
    $335,000 Zestimate®
    $192/sqft
    $2,583 Estimated rent

    Home value

    $335,000

    $302,000 - $372,000

    $2,583/mo

    Zestimate® history
    Loading
    Loading...

    Owner options

    List your home for rent

    $2,583/mo

    Rent Zestimate®

    Find your next renter with Zillow Rental Manager. Plus, with online applications, you can quickly screen prospective tenants – for free.

    Learn more

    $2,583/mo

    Rent Zestimate®

    Refinance and save

    $2,436/mo

    Est. payment

    Refinancing to a lower rate could help reduce your monthly payments and save thousands over the life of the loan.

    See today's rates

    $2,436/mo

    Est. payment

    Explore your selling options

    Work with a Zillow partner agent

    Leverage their expertise and Zillow's premium Showcase listings to get your home seen by more buyers.

    Get started

    List with your own agent

    Get your home in front of millions of buyers by listing it on Zillow.

    Learn how to do it

    Sell it yourself

    Take full control of how buyers see your home on Zillow by listing For Sale by Owner (FSBO).

    List your home

    What's special

    Craftsman trim packageOpen concept living spaceGorgeous viewsSeparate dining roomGranite countertopsWider door casingsBeautiful pond lot
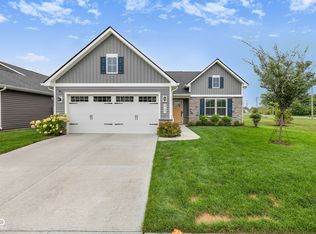
    BRAND NEW CONSTRUCTION READY NOW! Welcome to the Dominica Spring from Ryan Homes! This home features 3 bedrooms + 2 full baths and sits on a beautiful pond lot with gorgeous views. Enjoy the open concept living space, a separate dining room, 3 large bedrooms, large closets, 2 full baths . Home features LVP, Craftsman trim package with upgraded doors, wider door casings, 36" interior doors, upgraded kitchen with granite countertops and ALL SS kitchen appliances are included, large storage area in garage. Community is low-maintenance, so leave your lawn mower behind! This includes lawn mowing, driveway and walkway edging, lawn weed control, lawn fertilization, once annually removing and spraying of weeds in landscape beds, once annually trimming all landscape plants, spring mulching, mid-summer mulch turning of landscape beds up to of 800 sq. ft., snow removal and ice control treatment above 2" per occurrence on driveway. Plus, your new ranch home will have conveniences you won't get in an older home: 10-year structural warranty, energy saving appliances + WiFi Thermostat and WiFi garage door opener, giving you peace of mind + saving money!

    Zillow last checked:

    Listing updated:

    Listed by:

    Christopher Fahy 317-847-6203,

    Berkshire Hathaway Home,

    Julie Getty-Downham 317-710-6696

    Bought with:

    Vickie Hicks

    Legacy Land & Homes of Indiana

    Source: MIBOR as distributed by MLS GRID,MLS#: 22016929MLS Logo

    Facts & features

    Interior

    Bedrooms & bathrooms
    • Bedrooms: 3
    • Bathrooms: 2
    • Full bathrooms: 2
    • Main level bathrooms: 2
    • Main level bedrooms: 3
    Primary bedroom
    • Features: Carpet
    • Level: Main
    • Area: 180 Square Feet
    • Dimensions: 15x12
    Bedroom 2
    • Features: Carpet
    • Level: Main
    • Area: 132 Square Feet
    • Dimensions: 12x11
    Bedroom 3
    • Features: Carpet
    • Level: Main
    • Area: 110 Square Feet
    • Dimensions: 11x10
    Breakfast room
    • Features: Vinyl Plank
    • Level: Main
    • Area: 110 Square Feet
    • Dimensions: 11x10
    Dining room
    • Features: Carpet
    • Level: Main
    • Area: 130 Square Feet
    • Dimensions: 13x10
    Great room
    • Features: Carpet
    • Level: Main
    • Area: 234 Square Feet
    • Dimensions: 18x13
    Kitchen
    • Features: Vinyl Plank
    • Level: Main
    • Area: 120 Square Feet
    • Dimensions: 12x10
    Laundry
    • Features: Tile-Ceramic
    • Level: Main
    • Area: 30 Square Feet
    • Dimensions: 06x05
    Heating
    • Forced Air
    Cooling
    • Has cooling: Yes
    Appliances
    • Included: Dishwasher, ENERGY STAR Qualified Water Heater, Disposal, Microwave, Electric Oven, Refrigerator, Tankless Water Heater, Water Heater
    • Laundry: Main Level
    Features
    • Attic Access, Double Vanity, Breakfast Bar, Kitchen Island, Entrance Foyer, High Speed Internet, Pantry, Smart Thermostat, Walk-In Closet(s)
    • Windows: Screens, Windows Vinyl, Wood Work Painted
    • Has basement: No
    • Attic: Access Only
    Interior area
    • Total structure area: 1,694
    • Total interior livable area: 1,694 sqft

    Property

    Parking
    • Total spaces: 2
    • Parking features: Attached, Concrete, Garage Door Opener, Storage
    • Attached garage spaces: 2
    • Details: Garage Parking Other(Garage Door Opener, Keyless Entry)
    Accessibility
    • Accessibility features: Hallway - 36 Inch Wide, Accessible Doors
    Features
    • Levels: One
    • Stories: 1
    • Has view: Yes
    • View description: Pond
    • Water view: Pond
    • Waterfront features: Pond
    Lot
    • Size: 6,969 Square Feet
    • Features: Curbs, Sidewalks, Storm Sewer, Trees-Small (Under 20 Ft), See Remarks
    Details
    • Parcel number: 061024000085107002
    • Horse amenities: None

    Construction

    Type & style
    • Home type: SingleFamily
    • Architectural style: Ranch
    • Property subtype: Residential, Single Family Residence
    Materials
    • Stone, Vinyl Siding
    • Foundation: Slab
    Condition
    • New Construction
    • New construction: Yes
    • Year built: 2025
    Details
    • Builder name: Ryan Homes

    Utilities & green energy

    • Electric: 200+ Amp Service
    • Water: Municipal/City
    • Utilities for property: Electricity Connected, Sewer Connected, Water Connected

    Community & HOA

    Community
    • Subdivision: Sunbrook Villas
    HOA
    • Has HOA: Yes
    • Amenities included: Insurance, Maintenance, Management, Snow Removal
    • Services included: Association Builder Controls, Entrance Common, Insurance, Lawncare, Maintenance, Management, Snow Removal, See Remarks
    • HOA fee: $450 quarterly
    • HOA phone: 317-541-0000
    Location
    • Region: Lebanon

    Financial & listing details

    • Price per square foot: $192/sqft
    • Tax assessed value: $400
    • Annual tax amount: $40
    • Date on market: 1/8/2025
    • Cumulative days on market: 19 days
    • Electric utility on property: Yes

    Price history

    DateEventPrice
    3/11/2025Sold$324,990$192/sqft
    Source: MIBOR as distributed by MLS GRID #22016929 Report a problem
    1/27/2025Pending sale$324,990$192/sqft
    Source: MIBOR as distributed by MLS GRID #22016929 Report a problem
    1/8/2025Listed for sale$324,990$192/sqft
    Source: MIBOR as distributed by MLS GRID #22016929 Report a problem

    Public tax history

    YearProperty taxesTax assessment
    2025$8 $400
    2024-- $400
    Find assessor info on the county website

    Neighborhood: 46052

    Nearby schools

    GreatSchools rating
    Schools provided by the listing agent
    • Elementary: Central Elementary School
    • Middle: Lebanon Middle School
    • High: Lebanon Senior High School

    Source: MIBOR as distributed by MLS GRID. This data may not be complete. We recommend contacting the local school district to confirm school assignments for this home.

    Get a cash offer in 3 minutes
    Find out how much your home could sell for in as little as 3 minutes with a no-obligation cash offer.
    Estimated market value
    $335,000
    Get a cash offer in 3 minutes
    Find out how much your home could sell for in as little as 3 minutes with a no-obligation cash offer.
    Estimated market value
    $335,000