Skip main navigation
For sale
  • Listed by: Keller Williams Pacific Estate • Elizabeth Romero • Contact: 562-208-0158
    Price cut: $26K (7/16)
    $1,099,000

    2741 Marber Ave, Long Beach, CA 90815

    4beds
    2,116sqft
    : 
    $7,066/mo
    Get pre-qualified
    Single Family Residence
    Built in 1954
    6,528 Square Feet Lot
    $1,091,200 Zestimate®
    $519/sqft
    $-- HOA

    What's special

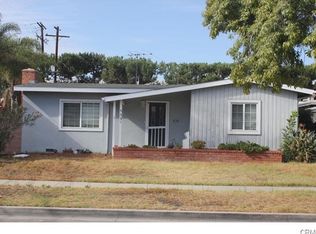
    Located in the highly sought-after Los Altos neighborhood, this spacious over 2,100 square foot home offers a versatile layout with 4 bedrooms, 3 baths, with two of the four bedrooms being primary suites, making it ideal for multi-generational living. The open-concept floor plan is highlighted by large plank flooring throughout the living room, dining area, hallways, and kitchen, creating a seamless flow for everyday living and entertaining. The kitchen opens beautifully to the main living spaces, with a large island, while the living room features a cozy fireplace for added charm. A separate family room offers additional gathering space with Spanish tile flooring, a second fireplace, and its own mini split system for year-round comfort. One of the primary suites also includes a private mini split. Dual-pane windows are found throughout the home, enhancing energy efficiency and natural light. The home also features an inside laundry room with its own dedicated space, along with a smart thermostat for added convenience and efficiency. One of the standout features of this property is the fully owner-owned solar system, offering significant energy savings without the expense of a solar lease. Car enthusiasts, hobbyists, or those needing exceptional storage and workspace will appreciate the direct access to the massive 7-car garage, offering nearly 1,200 square feet alone. Maybe you have your own business, pilates studio, private gym, or yoga studio; the possibilities are endless! Additional highlights include a prime location within the highly regarded Prisk Elementary, Stanford Middle School, and Millikan High School areas, with convenient access to shopping, transportation, dining, and entertainment.
    38 days
    |
    1,674
    |
    92
    |

    Likely to sell faster than

    Zillow last checked:

    Listing updated:

    Listed by:

    Elizabeth Romero DRE #01445452 562-208-0158,

    Keller Williams Pacific Estate

    Source: CRMLS,MLS#: PW26141741MLS LogoOriginating MLS: California Regional MLS

      Facts & features

      Interior

      Bedrooms & bathrooms
      • Bedrooms: 4
      • Bathrooms: 3
      • Full bathrooms: 1
      • 3/4 bathrooms: 2
      • Main level bathrooms: 3
      • Main level bedrooms: 4
      Rooms
      • Room types: Family Room, Kitchen, Laundry, Living Room, Primary Bedroom, Other, Dining Room
      Primary bedroom
      • Features: Multiple Primary Suites
      Primary bedroom
      • Features: Primary Suite
      Bathroom
      • Features: Bathroom Exhaust Fan, Dual Sinks, Granite Counters, Remodeled, Tub Shower
      Kitchen
      • Features: Granite Counters, Kitchen Island, Kitchen/Family Room Combo
      Other
      • Features: Walk-In Closet(s)
      Heating
      • Central
      Cooling
      • Central Air
      Appliances
      • Included: Dishwasher, Disposal, Gas Oven, Microwave, Refrigerator
      • Laundry: Inside, Laundry Room
      Features
      • Beamed Ceilings, Ceiling Fan(s), Separate/Formal Dining Room, Eat-in Kitchen, Granite Counters, Open Floorplan, Recessed Lighting, Multiple Primary Suites, Primary Suite, Walk-In Closet(s)
      • Flooring: Laminate, Tile, Wood
      • Windows: Double Pane Windows, Roller Shields
      • Has fireplace: Yes
      • Fireplace features: Family Room, Gas Starter, Living Room, Wood Burning
      • Common walls with other units/homes: No Common Walls
      Interior area
      • Total interior livable area: 2,116 sqft

      Property

      Parking
      • Total spaces: 7
      • Parking features: Door-Multi, Direct Access, Garage
      • Attached garage spaces: 7
      Features
      • Levels: One
      • Stories: 1
      • Entry location: front door
      • Patio & porch: Front Porch
      • Exterior features: Lighting
      • Pool features: None
      • Spa features: None
      • Fencing: Block
      • Has view: Yes
      • View description: Neighborhood
      Lot
      • Size: 6,528 Square Feet
      • Features: Corner Lot, Front Yard, Sprinklers In Front, Sprinkler System
      Details
      • Parcel number: 7227022001
      • Special conditions: Standard

      Construction

      Type & style
      • Home type: SingleFamily
      • Property subtype: Single Family Residence
      Materials
      • Plaster, Stucco, Wood Siding
      • Foundation: Raised
      • Roof: Bitumen
      Condition
      • Additions/Alterations
      • New construction: No
      • Year built: 1954

      Utilities & green energy

      • Electric: Photovoltaics Seller Owned
      • Sewer: Public Sewer
      • Water: Public
      • Utilities for property: Electricity Connected, Natural Gas Connected, Sewer Connected, Water Connected

      Community & HOA

      Community
      • Features: Street Lights
      • Security: Carbon Monoxide Detector(s), Smoke Detector(s)
      • Subdivision: Los Altos/North Of Fwy (Lnf)
      Location
      • Region: Long Beach

      Financial & listing details

      • Price per square foot: $519/sqft
      • Tax assessed value: $451,882
      • Annual tax amount: $6,206
      • Date on market: 6/30/2026
      • Cumulative days on market: 38 days
      • Listing terms: Cash to New Loan
      • Inclusions: Referigerator, washer/dryer

        Estimated market value

        $1,091,200

        $1.04M - $1.15M

        $5,415/mo

        Price history

        DateEventPrice
        7/16/2026Price change$1,099,000-2.3%$519/sqft
        Source: CRMLS #PW26141741 Report a problem
        6/30/2026Listed for sale$1,125,000+275%$532/sqft
        Source: CRMLS #PW26141741 Report a problem
        12/22/2000Sold$300,000$142/sqft
        Source: Public Record Report a problem

        Public tax history

        YearProperty taxesTax assessment
        2025$6,206 +4.7%$451,882 +2%
        2024$5,926 +1.7%$443,022 +2%
        2023$5,827 +6.4%$434,336 +2%
        2022$5,474 +2.2%$425,820 +2%
        2021$5,358 +0.3%$417,471 +1%
        2020$5,341 $413,191 +2%
        2019$5,341 +5.6%$405,090 +2%
        2018$5,059 $397,148 +2%
        2017$5,059 +1.2%$389,362 +2%
        2016$5,001 +7.8%$381,728 +1.5%
        2015$4,640 +4.9%$375,995 +2%
        2014$4,425 $368,631 +2.5%
        2012-- $359,772 +2%
        2011-- $352,718 +0.8%
        2010-- $350,083 -0.2%
        2009-- $350,916 +2%
        2008-- $344,036 +2%
        2007-- $337,291 +2%
        2006-- $330,679
        2005-- $330,679 +4%
        2004-- $317,840 +1.9%
        2003-- $312,015 +2%
        2002-- $305,898 +5.8%
        2000-- $289,000
        Find assessor info on the county website

        Monthly payment

        Est. payment

        Payment breakdown

        Explore the cost of this home by adjusting the details. Changes won't be saved.
        All calculations are estimates and provided by Zillow, Inc. for informational purposes only. Actual amounts may vary.
        HOA fees may include property taxes on listings classified as Co-Ops. Contact the listing agent and/or owner for fee details.
        Mortgage interest rates are dependent on a number of factors, including credit score, down payment, and repayment length. Interest rate data provided by Zillow Group Marketplace, Inc. as of 1/1/1970 from various mortgage lenders with which we have lead or other similar arrangements; the Estimated Payment is an average of those rates.
        See how much you could borrow to make a competitive offer.

        Climate risks

        Neighborhood: City College Area

        Getting around

        60 / 100
        Somewhat Walkable
        39 / 100
        Some Transit
        72 / 100
        Very Bikeable

        Nearby schools

        GreatSchools rating
        Schools provided by the listing agent
        • Elementary: Prisk
        • Middle: Stanford
        • High: Millikan

        Source: CRMLS. This data may not be complete. We recommend contacting the local school district to confirm school assignments for this home.

        A local agent can set up tours, give advice and negotiate with sellers.

        Browse local experts

        Similar homes

            • Local buyer's agents are ready to help