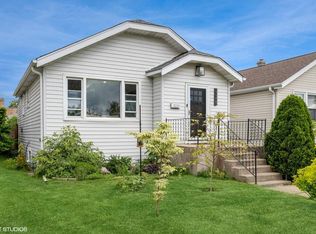
Stylish Raised Ranch in the Heart of Elmwood Park! Don't let the size fool you-this small but mighty home is packed with smart design, modern updates, and incredible outdoor space. Step onto the inviting front porch and into a bright, efficient layout that lives large. The sunny living room is filled with natural light and offers the perfect spot to unwind or entertain. The updated kitchen features 42" cabinets, granite countertops, and stainless steel appliances, making the most of every inch with both style and function. Three main-level bedrooms along with a large full bathroom, offer flexibility and convenience. The fully finished basement nearly doubles your living space, featuring a cozy family room perfect for movie nights, a versatile bonus room for guests, hobbies, or storage, and an additional full bathroom PLUS a dedicated laundry area and TONS of storage. Outside, your private backyard oasis awaits. A spacious deck and lush, thoughtfully landscaped yard are perfect for summer gatherings, morning coffee, or just relaxing in your own slice of nature. The yard is fully fenced-great for kids or pets-and the 2-car garage with additional parking pad offers ample parking and convenience. Located in the vibrant and welcoming community of Elmwood Park, you'll enjoy tree-lined streets, a strong sense of community, and convenient access to Metra, shopping, dining, parks, and more. Efficient, updated, and move-in ready-this gem is the perfect blend of comfort, convenience, and charm! SELLERS WOULD LIKE TO REVIEW ALL OFFERS BY SUNDAY, JUNE 15TH AT 5:00PM.
Closed
$345,000
2741 N 75th Ave, Elmwood Park, IL 60707
3beds
1,000sqft
Single Family Residence
Built in 1923
4,250 Square Feet Lot
$366,700 Zestimate®
$345/sqft
$2,425 Estimated rent
Home value
$366,700
$330,000 - $411,000
$2,425/mo
Zestimate® history
Owner options
List your home for rent
$2,425/mo
Rent Zestimate®
Find your next renter with Zillow Rental Manager. Plus, with online applications, you can quickly screen prospective tenants – for free.
$2,425/mo
Rent Zestimate®
Refinance and save
$2,458/mo
Est. payment
Refinancing to a lower rate could help reduce your monthly payments and save thousands over the life of the loan.
$2,458/mo
Est. payment
Explore your selling options
Work with a Zillow partner agent
Leverage their expertise and Zillow's premium Showcase listings to get your home seen by more buyers.
Get startedList with your own agent
Get your home in front of millions of buyers by listing it on Zillow.
Learn how to do itSell it yourself
Take full control of how buyers see your home on Zillow by listing For Sale by Owner (FSBO).
List your homeWhat's special
Versatile bonus roomFully finished basementThree main-level bedroomsLush thoughtfully landscaped yardCozy family roomPrivate backyard oasisDedicated laundry area
Zillow last checked:
Listing updated:
Listed by:
Laura Maychruk 708-205-7044,
Laura Maychruk Real Estate
Bought with:
Jean-Paul Maund
Keller Williams ONEChicago
Source: MRED as distributed by MLS GRID,MLS#: 12371784
Facts & features
Interior
Bedrooms & bathrooms
- Bedrooms: 3
- Bathrooms: 2
- Full bathrooms: 2
Rooms
- Room types: Bonus Room, Foyer, Mud Room, Deck
Primary bedroom
- Features: Flooring (Hardwood)
- Level: Main
- Area: 90 Square Feet
- Dimensions: 10X9
Bedroom 2
- Features: Flooring (Hardwood)
- Level: Main
- Area: 90 Square Feet
- Dimensions: 10X9
Bedroom 3
- Features: Flooring (Hardwood)
- Level: Main
- Area: 72 Square Feet
- Dimensions: 9X8
Bonus room
- Features: Flooring (Ceramic Tile)
- Level: Basement
- Area: 128 Square Feet
- Dimensions: 16X8
Deck
- Features: Flooring (Other)
- Level: Main
- Area: 240 Square Feet
- Dimensions: 20X12
Family room
- Features: Flooring (Ceramic Tile)
- Level: Basement
- Area: 180 Square Feet
- Dimensions: 18X10
Foyer
- Features: Flooring (Other)
- Level: Main
- Area: 42 Square Feet
- Dimensions: 7X6
Kitchen
- Features: Kitchen (Eating Area-Breakfast Bar), Flooring (Hardwood)
- Level: Main
- Area: 108 Square Feet
- Dimensions: 12X9
Laundry
- Features: Flooring (Ceramic Tile)
- Level: Basement
- Area: 100 Square Feet
- Dimensions: 10X10
Living room
- Features: Flooring (Hardwood)
- Level: Main
- Area: 144 Square Feet
- Dimensions: 12X12
Mud room
- Features: Flooring (Hardwood)
- Level: Main
- Area: 72 Square Feet
- Dimensions: 9X8
Heating
- Natural Gas
Cooling
- Central Air
Appliances
- Included: Refrigerator, Disposal
Features
- Basement: Finished,Full
Interior area
- Total structure area: 0
- Total interior livable area: 1,000 sqft
Property
Parking
- Total spaces: 3
- Parking features: Garage Door Opener, Carport, On Site, Detached, Off Alley, Side Apron, Garage
- Garage spaces: 2
- Has uncovered spaces: Yes
Accessibility
- Accessibility features: No Disability Access
Features
- Stories: 1
- Patio & porch: Deck
Lot
- Size: 4,250 Square Feet
- Dimensions: 34 X 125
Details
- Parcel number: 12254020030000
- Special conditions: None
- Other equipment: Sump Pump
Construction
Type & style
- Home type: SingleFamily
- Architectural style: Step Ranch
- Property subtype: Single Family Residence
Materials
- Vinyl Siding
- Foundation: Concrete Perimeter
- Roof: Asphalt
Condition
- New construction: No
- Year built: 1923
- Major remodel year: 2009
Utilities & green energy
- Electric: 200+ Amp Service
- Sewer: Storm Sewer
- Water: Public
Community & HOA
Community
- Features: Curbs
HOA
- Services included: None
Location
- Region: Elmwood Park
Financial & listing details
- Price per square foot: $345/sqft
- Tax assessed value: $250,780
- Annual tax amount: $6,586
- Date on market: 6/10/2025
- Listing terms: FHA
- Ownership: Fee Simple
Price history
| Date | Event | Price |
|---|---|---|
| 7/21/2025 | Sold | $345,000+3%$345/sqft |
Source:  MRED as distributed by MLS GRID #12371784 Report a problem MRED as distributed by MLS GRID #12371784 Report a problem | ||
| 6/14/2025 | Contingent | $335,000$335/sqft |
Source: MRED as distributed by MLS GRID #12371784 Report a problem | ||
| 6/10/2025 | Listed for sale | $335,000+97.1%$335/sqft |
Source: MRED as distributed by MLS GRID #12371784 Report a problem | ||
| 11/30/2009 | Sold | $170,000-5.5%$170/sqft |
Source: MRED as distributed by MLS GRID #07302203 Report a problem | ||
| 3/18/2009 | Listing removed | $179,900$180/sqft |
Source: VLS Homes Report a problem | ||
| 2/22/2009 | Price change | $179,900-5.3%$180/sqft |
Source: VLS Homes Report a problem | ||
| 2/7/2009 | Price change | $189,900-5%$190/sqft |
Source: VLS Homes Report a problem | ||
| 1/29/2009 | Price change | $199,900-13%$200/sqft |
Source: VLS Homes Report a problem | ||
| 12/21/2008 | Listed for sale | $229,900-23.4%$230/sqft |
Source: VLS Homes Report a problem | ||
| 3/28/2006 | Sold | $300,000+166.7%$300/sqft |
Source: Public Record Report a problem | ||
| 8/24/1998 | Sold | $112,500$113/sqft |
Source: Public Record Report a problem | ||
Public tax history
| Year | Property taxes | Tax assessment |
|---|---|---|
| 2024 | $6,791 +3.1% | $25,078 +0% |
| 2023 | $6,586 +3.6% | $25,077 |
| 2022 | $6,360 +8.7% | $25,077 +32.7% |
| 2021 | $5,849 +2% | $18,902 |
| 2020 | $5,734 +10.8% | $18,902 -10.7% |
| 2019 | $5,173 +5.8% | $21,167 +14.5% |
| 2018 | $4,888 +3% | $18,489 |
| 2017 | $4,745 +4.8% | $18,489 |
| 2016 | $4,528 +11% | $18,489 +17.4% |
| 2015 | $4,080 +2.2% | $15,754 |
| 2014 | $3,991 +3% | $15,754 |
| 2013 | $3,876 +0.3% | $15,754 -10.2% |
| 2012 | $3,866 +0.1% | $17,548 |
| 2011 | $3,862 -11% | $17,548 |
| 2010 | $4,342 -5.1% | $17,548 -20.6% |
| 2009 | $4,577 +3.6% | $22,112 -12% |
| 2008 | $4,416 +2.5% | $25,128 -10.7% |
| 2007 | $4,310 +41.9% | $28,131 +31.8% |
| 2006 | $3,037 -1% | $21,341 |
| 2005 | $3,067 +4.5% | $21,341 |
| 2004 | $2,934 +1.9% | $21,341 +49.9% |
| 2003 | $2,878 +2.4% | $14,240 |
| 2002 | $2,811 +29.9% | $14,240 |
| 2001 | $2,164 -1.8% | $14,240 +32.2% |
| 2000 | $2,202 -12.3% | $10,769 |
| 1999 | $2,511 | $10,769 |
Find assessor info on the county website
Neighborhood: 60707
Nearby homes
- $268,1002 bd1 ba898 sqft2739 N 75th Ave, Franklin Park, IL 60707Off Market
- $275,0002 bd1 ba-- sqft2745 N 75th Ave, Elmwood Park, IL 60707Sold
- $451,3003 bd1 ba1k sqft2735 N 75th Ave, Elmwood Park, IL 60707Off Market
- $277,9002 bd1 ba1k sqft2733 N 75th Ave, Elmwood Park, IL 60707Off Market
- $649,9004 bd4 ba2.8k sqft2731 N 75th Ave, Elmwood Park, IL 60707For Sale
- $301,6003 bd3 ba1.8k sqft2740 N 74th Ct APT 1E, Elmwood Park, IL 60707Off Market
- $269,0002 bd2 ba1.2k sqft2740 N 74th Ct APT 2E, Elmwood Park, IL 60707Sold
- $237,8002 bd-- ba7k sqft2740 N 74th Ct APT 2W, Elmwood Park, IL 60707Off Market
Nearby schools
GreatSchools rating
- 8/10John Mills Elementary SchoolGrades: PK-5Distance: 0.2 mi
- 7/10Elm Middle SchoolGrades: 6-8Distance: 1.2 mi
- 4/10Elmwood Park High SchoolGrades: 9-12Distance: 1 mi
Schools provided by the listing agent
- Elementary: Elmwood Elementary School
- Middle: Elm Middle School
- High: Elmwood Park High School
- District: 401
Source: MRED as distributed by MLS GRID. This data may not be complete. We recommend contacting the local school district to confirm school assignments for this home.
Get a cash offer in 3 minutes
Find out how much your home could sell for in as little as 3 minutes with a no-obligation cash offer.
Estimated market value
$366,700
Get a cash offer in 3 minutes
Find out how much your home could sell for in as little as 3 minutes with a no-obligation cash offer.
Estimated market value
$366,700
- Illinois
- Cook County
- Elmwood Park
- 60707
- 2741 N 75th Ave
Nearby cities
Nearby zip codes
Other Elmwood Park Topics
