Warm, welcoming and effortlessly liveable, 2741 Oakmont Drive has it all: simplicity, comfort, functionality and charm. Set on an extraordinary 22,112 SqFt lot in one of San Bruno's most serene enclaves, this 4 bedroom/2 bathroom home was designed to make routines seamless, entertaining easy and relaxation possible.
The East-facing entry opens up to an inviting and spacious living area. Lined with oversized windows and a sliding glass door that opens to the back deck, this room has lots of natural light, gorgeous views and positive energy. Cozy up next to the brick fireplace or host family and friends with ample space for everyone and room to do everything you want to do.
A mid-century modern kitchen includes granite counter tops, pantry, dining area, updated appliances and access to a courtyard to enjoy seamless indoor/outdoor dining.
The generously sized primary bedroom, complete with an updated, en-suite bathroom is situated at the front of the home while the most recent addition was built at the back of the home in 2022 and offers private access to the backyard deck through a sliding glass door.
Looking into the backyard, you'll know that this home has endless potential.
This property is everything. You MUST SEE it!
Sold for $1,625,000
$1,625,000
2741 Oakmont Dr, San Bruno, CA 94066
4beds
1,756sqft
Single Family Residence, Residential
Built in 1962
0.51 Acres Lot
$1,656,200 Zestimate®
$925/sqft
$6,307 Estimated rent
Home value
$1,656,200
$1.51M - $1.82M
$6,307/mo
Zestimate® history
Owner options
List your home for rent
$6,307/mo
Rent Zestimate®
Find your next renter with Zillow Rental Manager. Plus, with online applications, you can quickly screen prospective tenants – for free.
$6,307/mo
Rent Zestimate®
Refinance and save
$10,244/mo
Est. payment
Refinancing to a lower rate could help reduce your monthly payments and save thousands over the life of the loan.
$10,244/mo
Est. payment
Explore your selling options
Work with a Zillow partner agent
Leverage their expertise and Zillow's premium Showcase listings to get your home seen by more buyers.
Get startedList with your own agent
Get your home in front of millions of buyers by listing it on Zillow.
Learn how to do itSell it yourself
Take full control of how buyers see your home on Zillow by listing For Sale by Owner (FSBO).
List your homeWhat's special
Brick fireplaceBackyard deckMid-century modern kitchenGenerously sized primary bedroomUpdated en-suite bathroomOversized windowsGorgeous views
Zillow last checked:
Listing updated:
Listed by:
Jennifer Rutherford 02021026 650-289-8372,
Compass 408-427-8963
Bought with:
Moti Mizrahi, 01209461
Keller Williams Thrive
Source: MLSListings Inc,MLS#: ML82036480
Facts & features
Interior
Bedrooms & bathrooms
- Bedrooms: 4
- Bathrooms: 2
- Full bathrooms: 2
Bedroom
- Features: GroundFloorBedroom, PrimarySuiteRetreat, BedroomonGroundFloor2plus
Bathroom
- Features: PrimaryStallShowers, ShoweroverTub1, Tile, UpdatedBaths, FullonGroundFloor
Dining room
- Features: DiningArea
Family room
- Features: NoFamilyRoom
Kitchen
- Features: Countertop_Granite, Pantry
Heating
- Central Forced Air
Cooling
- None
Appliances
- Included: Electric Cooktop, Dishwasher, Disposal, Range Hood, Electric Oven, Electric Oven/Range, Refrigerator, Washer/Dryer
- Laundry: In Garage
Features
- Flooring: Concrete, Hardwood, Tile
- Number of fireplaces: 1
- Fireplace features: Wood Burning
Interior area
- Total structure area: 1,756
- Total interior livable area: 1,756 sqft
Property
Parking
- Total spaces: 2
- Parking features: Attached, Off Street, Parking Area
- Attached garage spaces: 2
Features
- Stories: 1
- Patio & porch: Deck
- Exterior features: Back Yard
- Fencing: Back Yard
- Has view: Yes
- View description: Other
Lot
- Size: 0.51 Acres
- Features: Mostly Level
Details
- Parcel number: 017302130
- Zoning: R10006
- Special conditions: Standard
Construction
Type & style
- Home type: SingleFamily
- Architectural style: Ranch
- Property subtype: Single Family Residence, Residential
Materials
- Foundation: Concrete Perimeter, Raised
- Roof: Composition, Shingle
Condition
- New construction: No
- Year built: 1962
Utilities & green energy
- Gas: PublicUtilities
- Sewer: Public Sewer
- Water: Public
- Utilities for property: Public Utilities, Water Public
Community & HOA
Location
- Region: San Bruno
Financial & listing details
- Price per square foot: $925/sqft
- Tax assessed value: $1,053,029
- Annual tax amount: $13,282
- Date on market: 2/26/2026
- Listing agreement: ExclusiveRightToSell
Price history
| Date | Event | Price |
|---|---|---|
| 4/14/2026 | Sold | $1,625,000+12.1%$925/sqft |
Source:  MLSListings Inc #ML82036480 Report a problem MLSListings Inc #ML82036480 Report a problem | ||
| 3/16/2026 | Pending sale | $1,450,000$826/sqft |
Source: MLSListings Inc #ML82036480 Report a problem | ||
| 2/27/2026 | Listed for sale | $1,450,000+81.3%$826/sqft |
Source: MLSListings Inc #ML82036480 Report a problem | ||
| 9/22/2014 | Sold | $800,000+10.3%$456/sqft |
Source: Public Record Report a problem | ||
| 7/23/2014 | Listed for sale | $725,000$413/sqft |
Source: Beale Properties #81426181 Report a problem | ||
Public tax history
| Year | Property taxes | Tax assessment |
|---|---|---|
| 2025 | $13,282 +1.1% | $1,053,029 +2% |
| 2024 | $13,144 +17.7% | $1,032,382 +2% |
| 2023 | $11,166 +16.3% | $1,012,140 +11.7% |
| 2022 | $9,598 +1.2% | $906,020 +2% |
| 2021 | $9,481 +1.2% | $888,256 +1% |
| 2020 | $9,371 +1.2% | $879,150 +2% |
| 2019 | $9,261 +2.5% | $861,912 +2% |
| 2018 | $9,039 +2% | $845,012 +2% |
| 2017 | $8,866 +1.1% | $828,444 +2% |
| 2016 | $8,772 +1.6% | $812,200 +1.5% |
| 2015 | $8,636 +123.5% | $800,000 +125.7% |
| 2014 | $3,864 | $354,427 +0.5% |
| 2013 | -- | $352,826 +2% |
| 2012 | -- | $345,909 |
| 2011 | -- | $345,909 +2.8% |
| 2010 | -- | $336,593 -0.2% |
| 2009 | -- | $337,394 +2% |
| 2008 | -- | $330,780 +2% |
| 2007 | -- | $324,296 +2% |
| 2006 | -- | $317,938 |
| 2005 | -- | $317,938 +4% |
| 2004 | -- | $305,594 +1.9% |
| 2003 | -- | $299,994 +2% |
| 2002 | -- | $294,112 +2% |
| 2001 | -- | $288,346 +2% |
| 2000 | -- | $282,693 |
Find assessor info on the county website
Neighborhood: 94066
Nearby homes
- $1,618,6004 bd2 ba1.6k sqft2721 Oakmont Dr, San Bruno, CA 94066Off Market
- $1,567,2003 bd2 ba1.4k sqft2761 Oakmont Dr, San Bruno, CA 94066Off Market
- $1,623,4003 bd2 ba1.4k sqft2701 Oakmont Dr, San Bruno, CA 94066Off Market

- $1,608,9004 bd2 ba1.6k sqft2781 Oakmont Dr, San Bruno, CA 94066Off Market
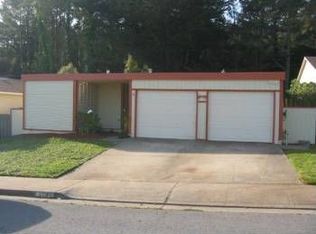
- $1,532,0003 bd2 ba1.4k sqft2681 Oakmont Dr, San Bruno, CA 94066Off Market
- $1,554,7003 bd2 ba1.4k sqft2801 Oakmont Dr, San Bruno, CA 94066Off Market
- $1,450,0003 bd2 ba1.4k sqft2821 Oakmont Dr, San Bruno, CA 94066Pending
- $1,683,7003 bd2 ba1.6k sqft2661 Oakmont Dr, San Bruno, CA 94066Off Market
Nearby schools
GreatSchools rating
- 9/10Monte Verde Elementary SchoolGrades: K-5Distance: 0.4 mi
- 6/10Westborough Middle SchoolGrades: 6-8Distance: 0.5 mi
- 8/10South San Francisco High SchoolGrades: 9-12Distance: 1.9 mi
Schools provided by the listing agent
- Elementary: MonteVerdeElementary
- High: SouthSanFranciscoHigh
- District: SouthSanFranciscoUnified
Source: MLSListings Inc. This data may not be complete. We recommend contacting the local school district to confirm school assignments for this home.
Get a cash offer in 3 minutes
Find out how much your home could sell for in as little as 3 minutes with a no-obligation cash offer.
Estimated market value
$1,656,200
Get a cash offer in 3 minutes
Find out how much your home could sell for in as little as 3 minutes with a no-obligation cash offer.
Estimated market value
$1,656,200
- California
- San Mateo County
- San Bruno
- 94066
- 2741 Oakmont Dr
Nearby cities
Nearby zip codes
Other San Bruno Topics
