Set on an extraordinary 20,606 sq. ft. lot in San Brunos coveted Monte Verde neighborhood, this beautifully updated 3-bedroom, 2-bath home offers a rare combination of privacy, space, and future potential. Fresh interior paint, new luxury vinyl plank flooring, and select new kitchen appliances complement the light-filled interior, where dramatic floor-to-ceiling windows create a seamless connection to the outdoors. A charming private atrium between the garage and kitchen provides the perfect setting for morning coffee or quiet relaxation. The expansive, nearly half-acre lot is the true centerpiece, offering endless possibilities to create a resort-style backyard, expand the existing home, or explore the potential for an ADU or multigenerational living (buyer to verify with the City of San Bruno). Additional improvements include a new sewer lateral, adding peace of mind. Ideally located near parks, shopping, BART, Caltrain, SFO, and major commute routes, this exceptional property offers a rare opportunity to enjoy today while investing in tomorrow.
Pending
$1,450,000
2821 Oakmont Dr, San Bruno, CA 94066
3beds
1,440sqft
Single Family Residence, Residential
Built in 1963
0.47 Acres Lot
$1,468,100 Zestimate®
$1,007/sqft
$-- HOA
What's special
- 24 days |
- 518 |
- 55 |
Zillow last checked:
Listing updated:
Listed by:
Lawrence Ko 01372447 650-995-4049,
eXp Realty of California Inc 888-584-9427
Source: MLSListings Inc,MLS#: ML82055293
Facts & features
Interior
Bedrooms & bathrooms
- Bedrooms: 3
- Bathrooms: 2
- Full bathrooms: 2
Bedroom
- Features: PrimaryBedroomonGroundFloor
Bathroom
- Features: ShowerandTub, StallShower, Tile
Dining room
- Features: DiningArea
Family room
- Features: NoFamilyRoom
Kitchen
- Features: Countertop_Tile
Heating
- Forced Air
Cooling
- Other
Appliances
- Included: Gas Cooktop, Dishwasher, Disposal, Gas Oven, Washer/Dryer
- Laundry: In Garage
Features
- Flooring: Laminate, Tile, Vinyl Linoleum
- Number of fireplaces: 1
- Fireplace features: Living Room
Interior area
- Total structure area: 1,440
- Total interior livable area: 1,440 sqft
Property
Parking
- Total spaces: 2
- Parking features: Detached, Garage Door Opener, Off Street
- Garage spaces: 2
Features
- Stories: 1
Lot
- Size: 0.47 Acres
- Features: Level
Details
- Additional structures: Sheds
- Parcel number: 017302090
- Zoning: R10006
- Special conditions: Standard
Construction
Type & style
- Home type: SingleFamily
- Architectural style: Traditional
- Property subtype: Single Family Residence, Residential
Materials
- Foundation: Concrete Perimeter, Raised, Crawl Space
- Roof: Composition, Shingle
Condition
- New construction: No
- Year built: 1963
Utilities & green energy
- Gas: PublicUtilities
- Sewer: Public Sewer
- Water: Public
- Utilities for property: Public Utilities, Water Public
Community & HOA
Location
- Region: San Bruno
Financial & listing details
- Price per square foot: $1,007/sqft
- Tax assessed value: $139,361
- Annual tax amount: $2,744
- Date on market: 7/23/2026
- Listing agreement: ExclusiveRightToSell
Estimated market value
$1,468,100
$1.39M - $1.54M
$5,887/mo
Price history
| Date | Event | Price |
|---|---|---|
| 7/28/2026 | Pending sale | $1,450,000$1,007/sqft |
Source:  MLSListings Inc #ML82055293 Report a problem MLSListings Inc #ML82055293 Report a problem | ||
| 7/23/2026 | Listed for sale | $1,450,000$1,007/sqft |
Source: MLSListings Inc #ML82055293 Report a problem | ||
Public tax history
| Year | Property taxes | Tax assessment |
|---|---|---|
| 2025 | $2,744 +19.5% | $139,361 +2% |
| 2024 | $2,297 +55.6% | $136,630 +2% |
| 2023 | $1,476 +6.1% | $133,952 +2% |
| 2022 | $1,391 +1.4% | $131,326 +2% |
| 2021 | $1,372 +1.2% | $128,752 +1% |
| 2020 | $1,356 +1.2% | $127,432 +2% |
| 2019 | $1,340 +2.4% | $124,934 +2% |
| 2018 | $1,308 +2% | $122,485 +2% |
| 2017 | $1,282 +2% | $120,085 +2% |
| 2016 | $1,257 +3.7% | $117,732 +1.5% |
| 2015 | $1,212 | $115,964 +2% |
| 2014 | $1,212 | $113,693 +0.5% |
| 2013 | -- | $113,181 +2% |
| 2012 | -- | $110,963 |
| 2011 | -- | $110,963 +2.8% |
| 2010 | -- | $107,976 -0.2% |
| 2009 | -- | $108,233 +2% |
| 2008 | -- | $106,111 +2% |
| 2007 | -- | $104,031 +2% |
| 2006 | -- | $101,993 |
| 2005 | -- | $101,993 +4% |
| 2004 | -- | $98,034 +1.9% |
| 2003 | -- | $96,238 +2% |
| 2002 | -- | $94,352 +2% |
| 2001 | -- | $92,503 +2% |
| 2000 | -- | $90,691 |
Find assessor info on the county website
Monthly payment
Est. payment
Payment breakdown
Explore the cost of this home by adjusting the details. Changes won't be saved.Climate risks
Neighborhood: 94066
Nearby schools
GreatSchools rating
- 9/10Monte Verde Elementary SchoolGrades: K-5Distance: 0.4 mi
- 6/10Westborough Middle SchoolGrades: 6-8Distance: 0.5 mi
- 8/10South San Francisco High SchoolGrades: 9-12Distance: 1.9 mi
Schools provided by the listing agent
- District: SouthSanFranciscoUnified
Source: MLSListings Inc. This data may not be complete. We recommend contacting the local school district to confirm school assignments for this home.
- $1,554,7003 bd2 ba1.4k sqft2801 Oakmont Dr, San Bruno, CA 94066Off Market
- $1,583,1003 bd2 ba1.4k sqft2841 Oakmont Dr, San Bruno, CA 94066Off Market
- $1,608,9004 bd2 ba1.6k sqft2781 Oakmont Dr, San Bruno, CA 94066Off Market
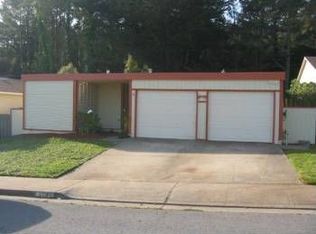
- $2,064,6003 bd2 ba1.8k sqft2861 Oakmont Dr, San Bruno, CA 94066Off Market
- $1,567,2003 bd2 ba1.4k sqft2761 Oakmont Dr, San Bruno, CA 94066Off Market
- $1,554,3003 bd2 ba1.4k sqft2881 Oakmont Dr, San Bruno, CA 94066Off Market
- $1,625,0004 bd2 ba1.7k sqft2741 Oakmont Dr, San Bruno, CA 94066Sold
- $1,509,8003 bd2 ba1.4k sqft2901 Oakmont Dr, San Bruno, CA 94066Off Market
A local agent can set up tours, give advice and negotiate with sellers.
Similar homes
- $1,789,0003 bd2 ba1.7k sqft2551 Wentworth Dr, San Bruno, CA 94066For Sale
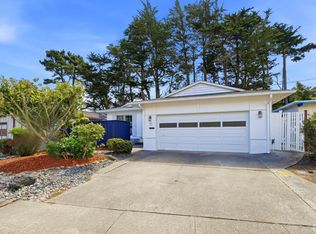 MLS ID #426152704, Maritess L. Chua DRE #01396032, Intero Real Estate Services. SFAR
 - $1,388,0002 bd1 ba1.8k sqft147 San Benito Ave, San Bruno, CA 94066For Sale
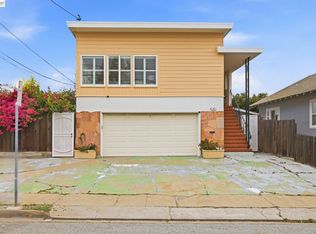 MLS ID #41145026, Andrew Lo. Bay East AOR
 - $1,298,0004 bd2 ba1.8k sqft3907 Reston Ct, South San Francisco, CA 94080For Sale
 MLS ID #426152751, Stacy Y. Chui DRE #01834392, Sequoia Real Estate. SFAR
 - $1,875,0004 bd3 ba1.6k sqft2600 Evergreen Dr, San Bruno, CA 94066For Sale
 MLS ID #ML82049834, Indy Johal. MLSListings Inc
 - $1,400,0004 bd3 ba1.4k sqft375 Bancroft Way, Pacifica, CA 94044For SaleMLS ID #ML82056100, Lisa Eccleston. MLSListings Inc
- $1,399,0004 bd2 ba1.4k sqft725 Clarinada Ave, Daly City, CA 94015For SaleMLS ID #ML82055241, Stanley Lo. MLSListings Inc
- $1,498,0003 bd2 ba1.8k sqft1474 30th Ave, San Francisco, CA 94122For SaleMLS ID #ML82057514, Jennie Lok. MLSListings Inc
- $1,750,0003 bd3 ba1.7k sqft339 Greenway Dr, Pacifica, CA 94044For SaleMLS ID #ML82055303, Len Stone Group. MLSListings Inc
- $1,475,0003 bd2 ba1.5k sqft423 Montecito Ave, El Granada, CA 94018For SaleMLS ID #ML82052849, Bernard Tan. MLSListings Inc
- $1,288,8005 bd3 ba1.8k sqft30 Midvale Dr, Daly City, CA 94015For SaleMLS ID #426151894, John Tabaloc DRE #01349210, eXp Realty of California, Inc. SFAR
- $1,680,0003 bd3 ba1.7k sqft648 Newman Dr, South San Francisco, CA 94080For SaleMLS ID #ML82049164, Stanley Lo. MLSListings Inc
- $1,400,0004 bd2 ba1.9k sqft119 Trumbull St, San Francisco, CA 94112For SaleMLS ID #426149863, Kelly Rife DRE #02196581, Redfin. SFAR
- $1,088,0004 bd2 ba1.2k sqft23 Southdale Ave, Daly City, CA 94015For SaleMLS ID #ML82056034, Melanie Hildebrand. MLSListings Inc
- $1,575,0003 bd2 ba1.8k sqft2554 17th Ave, San Francisco, CA 94116For SaleMLS ID #426149877, Gina R. Enriquez DRE #00895779, Compass. SFAR
- $1,299,9994 bd3 ba1.9k sqft1161 Tamarind St, Montara, CA 94037For SaleMLS ID #ML82055502, Mathew Haugen. MLSListings Inc
- $1,249,9503 bd2 ba1.1k sqft465 Terrace Ave, Moss Beach, CA 94038For SaleMLS ID #ML82055226, Maxine & Michelle Dumas. MLSListings Inc
- $1,898,0003 bd3 ba1.7k sqft481 27th St, San Francisco, CA 94131For SaleMLS ID #426152109, Dean Badessa DRE #01876759, Sotheby's International Realty. SFAR
- $1,149,0002 bd1 ba1k sqft275 Fairlawn Ave, Daly City, CA 94015For SaleMLS ID #426151155, Mark N. Shumway DRE #01988284, Core7 Real Estate. SFAR
- $849,9993 bd2 ba1.2k sqft2712 Meath Dr, South San Francisco, CA 94080For SaleMLS ID #ML82051980, David Healey. MLSListings Inc
- $1,399,0003 bd2 ba1.5k sqft5 Sausalito Boulevard #1, Sausalito, CA 94965For SaleMLS ID #326064016, Barbara Luhrs, L&L Realty. BAREIS
Local buyer's agents are ready to help
