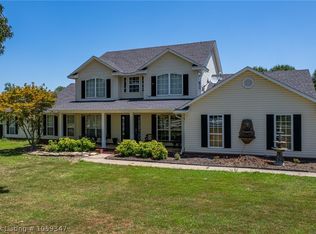
Step into the embrace of charm and comfort in this enchanting 4-bedroom, 2.5-bathroom home, fully updated in 2018. Nestled on 5 acres of pure magic, your welcome unfolds on a delightful covered front porch and a screened back porch, perfect for soaking in the serenity of the surroundings. Discover a bonus room upstairs, a cozy reading nook under the stairs, and for the avid reader or remote worker, an enclosed room in the front perfect for a library, office, or study. Effortlessly host gatherings in the thoughtfully refinished, covered outdoor kitchen space that is over 1,000 sq ft complete with a bar, cozy fireplace, deck, and bathroom. The outdoor fun extends to a brand new playground featuring 4 tons of rubber mulch, creating a playful oasis for family and friends. Tinkerers, rejoice! The property features a 30x60 insulated shop with dual overhead doors, providing ample space for projects. Adding even more charm and versatility to this slice of paradise just outside the city, revel in the modern convenience of tankless water heaters for endless hot water, a stylish butcher block island, and elegant granite countertops throughout, providing a perfect blend of functionality and aesthetics. This home is complemented by eco-friendly solar panels added in 2022. And with two new AC units installed in 2023, have the temperature your way year-round made even easier to control with smart thermostats. Make lasting memories in a home as warm and inviting as its surroundings!
Sold for $550,000
$550,000
2741 Rebecca Lynn Ln, Van Buren, AR 72956
4beds
2,988sqft
Farm, Single Family Residence
Built in 2003
5 Acres Lot
$565,500 Zestimate®
$184/sqft
$2,144 Estimated rent
Home value
$565,500
$537,000 - $594,000
$2,144/mo
Zestimate® history
Owner options
List your home for rent
$2,144/mo
Rent Zestimate®
Find your next renter with Zillow Rental Manager. Plus, with online applications, you can quickly screen prospective tenants – for free.
$2,144/mo
Rent Zestimate®
Refinance and save
$3,280/mo
Est. payment
Refinancing to a lower rate could help reduce your monthly payments and save thousands over the life of the loan.
$3,280/mo
Est. payment
Explore your selling options
Work with a Zillow partner agent
Leverage their expertise and Zillow's premium Showcase listings to get your home seen by more buyers.
Get startedList with your own agent
Get your home in front of millions of buyers by listing it on Zillow.
Learn how to do itSell it yourself
Take full control of how buyers see your home on Zillow by listing For Sale by Owner (FSBO).
List your homeWhat's special
Brand new playgroundEndless hot waterBonus roomEnclosed roomModern convenienceNew ac unitsEco-friendly solar panels
Zillow last checked:
Listing updated:
Listed by:
Armando Briseno 870-654-2589,
TRUVI REALTY
Bought with:
The Harvel Team, SA00054269
Limbird Real Estate Group
Source: Western River Valley BOR,MLS#: 1068950Originating MLS: Fort Smith Board of Realtors
Facts & features
Interior
Bedrooms & bathrooms
- Bedrooms: 4
- Bathrooms: 3
- Full bathrooms: 2
- 1/2 bathrooms: 1
Heating
- Central, Gas
Cooling
- Central Air, Electric
Appliances
- Included: Some Gas Appliances, Counter Top, Double Oven, Dishwasher, Disposal, Gas Water Heater, Microwave, Oven, Range, Refrigerator, Water Heater, Plumbed For Ice Maker
- Laundry: Electric Dryer Hookup, Washer Hookup, Dryer Hookup
Features
- Attic, Built-in Features, Ceiling Fan(s), Eat-in Kitchen, Granite Counters, Programmable Thermostat, Split Bedrooms, Storage, Walk-In Closet(s), Sun Room
- Flooring: Ceramic Tile, Laminate, Simulated Wood
- Windows: Double Pane Windows, Blinds
- Number of fireplaces: 2
- Fireplace features: Gas Log, Living Room, Outside
Interior area
- Total interior livable area: 2,988 sqft
Property
Parking
- Total spaces: 2
- Parking features: Attached, Garage, Garage Door Opener, RV Access/Parking
- Has attached garage: Yes
- Covered spaces: 2
Features
- Levels: Two
- Stories: 2
- Patio & porch: Covered, Deck, Porch, Screened
- Exterior features: Concrete Driveway
- Fencing: Partial
Lot
- Size: 5 Acres
- Dimensions: 650 x 325
- Features: Cleared, Level, Not In Subdivision, Outside City Limits, Wooded
Details
- Additional structures: Storage, Outbuilding
- Parcel number: 00100451007
- Special conditions: None
Construction
Type & style
- Home type: SingleFamily
- Architectural style: Farmhouse
- Property subtype: Farm, Single Family Residence
Materials
- Brick, Vinyl Siding
- Foundation: Slab
- Roof: Architectural,Shingle
Condition
- Year built: 2003
Utilities & green energy
- Sewer: Septic Tank
- Water: Public
- Utilities for property: Electricity Available, Natural Gas Available, Septic Available, Water Available
Community & HOA
Community
- Security: Security System, Fire Alarm, Smoke Detector(s)
Location
- Region: Van Buren
Financial & listing details
- Price per square foot: $184/sqft
- Tax assessed value: $342,500
- Annual tax amount: $1,904
- Date on market: 11/15/2023
- Road surface type: Paved
Price history
| Date | Event | Price |
|---|---|---|
| 12/20/2023 | Sold | $550,000$184/sqft |
Source: Western River Valley BOR #1068950 Report a problem | ||
| 11/22/2023 | Pending sale | $550,000$184/sqft |
Source: Western River Valley BOR #1068950 Report a problem | ||
| 11/15/2023 | Listed for sale | $550,000+39.9%$184/sqft |
Source: Western River Valley BOR #1068950 Report a problem | ||
| 7/7/2020 | Sold | $393,000+0.8%$132/sqft |
Source: Western River Valley BOR #1032989 Report a problem | ||
| 5/15/2020 | Pending sale | $389,900$130/sqft |
Source: Kevin Clifton Real Estate, INC. #1032989 Report a problem | ||
| 5/8/2020 | Listed for sale | $389,900+268.9%$130/sqft |
Source: Kevin Clifton Real Estate, INC. #1032989 Report a problem | ||
| 10/3/2017 | Sold | $105,704$35/sqft |
Source: Public Record Report a problem | ||
Public tax history
| Year | Property taxes | Tax assessment |
|---|---|---|
| 2025 | $3,418 | $68,500 |
| 2024 | $3,418 +14.2% | $68,500 |
| 2023 | $2,993 +57.2% | $68,500 +50% |
| 2022 | $1,904 | $45,680 |
| 2021 | $1,904 | $45,680 |
| 2020 | $1,904 | $45,680 |
| 2019 | $1,904 -16.5% | $45,680 |
| 2018 | $2,279 +37% | $45,680 +13.2% |
| 2017 | $1,664 | $40,360 |
| 2016 | $1,664 +7.8% | $40,360 |
| 2015 | $1,543 | $40,360 |
| 2014 | $1,543 | $40,360 |
| 2013 | $1,543 | $40,360 -0.6% |
| 2012 | -- | $40,600 |
| 2011 | -- | $40,600 +2.8% |
| 2010 | $1,464 +4.1% | $39,510 +3.3% |
| 2009 | $1,406 +6% | $38,251 +4.8% |
| 2008 | $1,326 +1.8% | $36,512 +5% |
| 2007 | $1,303 | $34,773 |
| 2006 | -- | $34,773 +0.7% |
| 2005 | -- | $34,548 |
| 2004 | -- | -- |
| 2003 | -- | -- |
Find assessor info on the county website
Neighborhood: 72956
Nearby homes
- $540,0005 bd3 ba3.5k sqft2715 Rebecca Lynn Ln, Van Buren, AR 72956Sold
- $459,600-- bd2 ba3.5k sqft2715 Rebecca Lyn Ln, Van Buren, AR 72956Off Market
- $169,300-- bd1 ba1.6k sqft2820 Catcher Rd, Van Buren, AR 72956Off Market
- $38,500-- bd1 ba1k sqft2830 Catcher Rd, Van Buren, AR 72956Off Market
- $279,700-- bd2 ba2.3k sqft2641 Catcher Rd, Van Buren, AR 72956Off Market
- $352,300-- bd2 ba1.7k sqft2931 Catcher Rd, Van Buren, AR 72956Off Market
- $169,400-- bd1 ba1.5k sqft2900 Catcher Rd, Van Buren, AR 72956Off Market
- $102,900-- bd1 ba1.2k sqft5801 Bowlin Acres, Van Buren, AR 72956Off Market
Nearby schools
GreatSchools rating
- 4/10James R. Tate Elementary SchoolGrades: PK-5Distance: 2.4 mi
- 4/10Butterfield Junior High SchoolGrades: 6-8Distance: 5.1 mi
- 7/10Van Buren High SchoolGrades: 10-12Distance: 5.7 mi
Schools provided by the listing agent
- Elementary: Tate Elementary
- Middle: Butterfield Junior High
- High: Van Buren
- District: Van Buren
Source: Western River Valley BOR. This data may not be complete. We recommend contacting the local school district to confirm school assignments for this home.


Get pre-qualified for a loan
At Zillow Home Loans, we can pre-qualify you in as little as 5 minutes with no impact to your credit score.An equal housing lender. NMLS #10287.
Sell for more on Zillow
Get a Zillow Showcase℠ listing at no additional cost and you could sell for .
$565,500
2% more
+$11,310
With Zillow Showcase(estimated)
$576,810
- Arkansas
- Crawford County
- Van Buren
- 72956
- 2741 Rebecca Lynn Ln
Nearby cities
Nearby zip codes
Other Van Buren Topics
