Located in Van Buren on 5 acres this beautiful, spacious home offers an abundance of amenities! 5bd/2.5 ba with possible 6th! Huge Master suite w/fireplace. In-ground pool with diving board! Covered outdoor space with built-in kitchen for all the entertaining one could want! 5-car garage, garage studio apartment Shop with electric and room for 2 more cars if needed 2 lean-to’s great for boats, mowers & toys. Spend your afternoon on the big front porch or in the pool or fishing in your stocked pond! Please give 24-48 hrs notice to set showing appt.
Sold for $540,000
$540,000
2715 Rebecca Lynn Ln, Van Buren, AR 72956
5beds
3,510sqft
Single Family Residence
Built in 2004
5.32 Acres Lot
$577,300 Zestimate®
$154/sqft
$2,798 Estimated rent
Home value
$577,300
$543,000 - $612,000
$2,798/mo
Zestimate® history
Owner options
List your home for rent
$2,798/mo
Rent Zestimate®
Find your next renter with Zillow Rental Manager. Plus, with online applications, you can quickly screen prospective tenants – for free.
$2,798/mo
Rent Zestimate®
Refinance and save
$3,153/mo
Est. payment
Refinancing to a lower rate could help reduce your monthly payments and save thousands over the life of the loan.
$3,153/mo
Est. payment
Explore your selling options
Work with a Zillow partner agent
Leverage their expertise and Zillow's premium Showcase listings to get your home seen by more buyers.
Get startedList with your own agent
Get your home in front of millions of buyers by listing it on Zillow.
Learn how to do itSell it yourself
Take full control of how buyers see your home on Zillow by listing For Sale by Owner (FSBO).
List your homeWhat's special
Zillow last checked:
Listing updated:
Listed by:
Jeannie Wester 479-459-2394,
Chuck Fawcett Realty FSM
Bought with:
Angel Clifton, SA00090911
Weichert, REALTORS® - The Griffin Company
Source: Western River Valley BOR,MLS#: 1059347Originating MLS: Fort Smith Board of Realtors
Facts & features
Interior
Bedrooms & bathrooms
- Bedrooms: 5
- Bathrooms: 3
- Full bathrooms: 2
- 1/2 bathrooms: 1
Heating
- Central
Cooling
- Central Air
Appliances
- Included: Dishwasher, Electric Water Heater, Range
- Laundry: Electric Dryer Hookup, Washer Hookup, Dryer Hookup
Features
- Attic, Built-in Features, Ceiling Fan(s), In-Law Floorplan, Storage, Walk-In Closet(s)
- Flooring: Carpet, Ceramic Tile, Wood
- Windows: Double Pane Windows, Blinds
- Has basement: No
- Number of fireplaces: 2
- Fireplace features: Bedroom, Family Room, Gas Log, Wood Burning
Interior area
- Total interior livable area: 3,510 sqft
Property
Parking
- Total spaces: 5
- Parking features: Garage, Asphalt, Garage Door Opener
- Has garage: Yes
- Covered spaces: 5
Features
- Levels: Two
- Stories: 2
- Patio & porch: Covered, Patio, Porch
- Has private pool: Yes
- Pool features: Pool, Private, In Ground
- Fencing: Partial
Lot
- Size: 5.32 Acres
- Dimensions: 5.32 acres
- Features: Rural Lot
Details
- Additional structures: Barn(s), Guest House, Garage Apartment, Outbuilding
- Parcel number: 00100451003
- Special conditions: None
Construction
Type & style
- Home type: SingleFamily
- Architectural style: Contemporary
- Property subtype: Single Family Residence
Materials
- Vinyl Siding
- Foundation: Slab
- Roof: Architectural,Shingle
Condition
- Year built: 2004
Utilities & green energy
- Sewer: Public Sewer
- Water: Public
- Utilities for property: Cable Available, Electricity Available, Sewer Available, Water Available
Community & HOA
Community
- Security: Security System, Smoke Detector(s)
- Subdivision: 02-08-31
Location
- Region: Van Buren
Financial & listing details
- Price per square foot: $154/sqft
- Annual tax amount: $2,876
- Date on market: 7/13/2023
Price history
| Date | Event | Price |
|---|---|---|
| 7/3/2024 | Sold | $540,000-9.8%$154/sqft |
Source: Western River Valley BOR #1059347 Report a problem | ||
| 6/6/2024 | Pending sale | $599,000$171/sqft |
Source: Western River Valley BOR #1059347 Report a problem | ||
| 8/27/2022 | Price change | $599,000-2.6%$171/sqft |
Source: Western River Valley BOR #1059347 Report a problem | ||
| 7/8/2022 | Listed for sale | $614,900$175/sqft |
Source: Western River Valley BOR #1059347 Report a problem | ||
Public tax history
Tax history is unavailable.
Neighborhood: 72956
Nearby homes
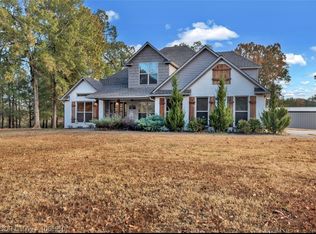
- $550,0004 bd3 ba2.9k sqft2741 Rebecca Lynn Ln, Van Buren, AR 72956Sold
- $459,600-- bd2 ba3.5k sqft2715 Rebecca Lyn Ln, Van Buren, AR 72956Off Market
- $345,600-- bd2 ba1.7k sqft2931 Catcher Rd, Van Buren, AR 72956Off Market
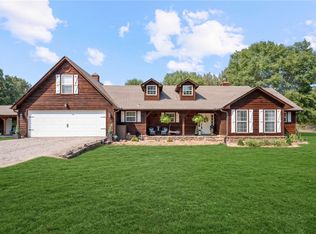
- $599,9003 bd3 ba2.6k sqft6207 McClure Rd, Van Buren, AR 72956For Sale
- $277,200-- bd2 ba2.3k sqft2641 Catcher Rd, Van Buren, AR 72956Off Market
- $156,800-- bd1 ba1.6k sqft2820 Catcher Rd, Van Buren, AR 72956Off Market
- $479,500-- bd2 ba2.7k sqft6121 McClure Rd, Van Buren, AR 72956Off Market
- $38,500-- bd1 ba1k sqft2830 Catcher Rd, Van Buren, AR 72956Off Market
Nearby schools
GreatSchools rating
- 4/10James R. Tate Elementary SchoolGrades: PK-5Distance: 2.4 mi
- 4/10Butterfield Junior High SchoolGrades: 6-8Distance: 5.1 mi
- 7/10Van Buren High SchoolGrades: 10-12Distance: 5.7 mi
Schools provided by the listing agent
- Elementary: Tate Elementary
- Middle: Van Buren
- High: Van Buren
- District: Van Buren
Source: Western River Valley BOR. This data may not be complete. We recommend contacting the local school district to confirm school assignments for this home.


Get pre-qualified for a loan
At Zillow Home Loans, we can pre-qualify you in as little as 5 minutes with no impact to your credit score.An equal housing lender. NMLS #10287.
Sell for more on Zillow
Get a Zillow Showcase℠ listing at no additional cost and you could sell for .
$577,300
2% more
+$11,546
With Zillow Showcase(estimated)
$588,846
- Arkansas
- Crawford County
- Van Buren
- 72956
- 2715 Rebecca Lynn Ln
Nearby cities
Nearby zip codes
Other Van Buren Topics
